




AdventHealth Altamonte Springs Hospital
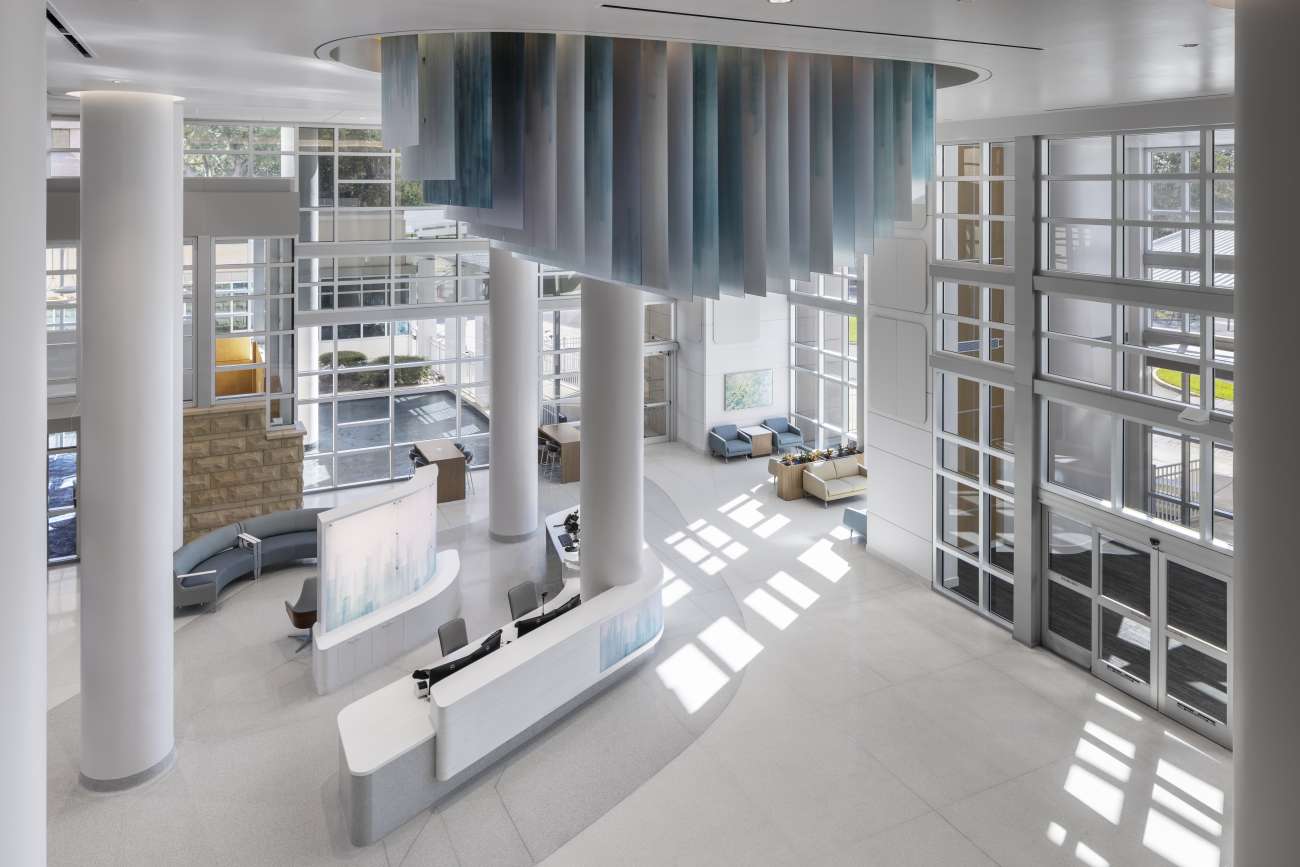
At AdventHealth Altamonte Springs, the main lobby renovation offered a chance to give patients and families a warmer welcome and an easier start to their visit. The courtyard just beyond the lobby became a natural focal point for the redesign, with open sightlines and daylight helping create a calmer place to arrive and wait.
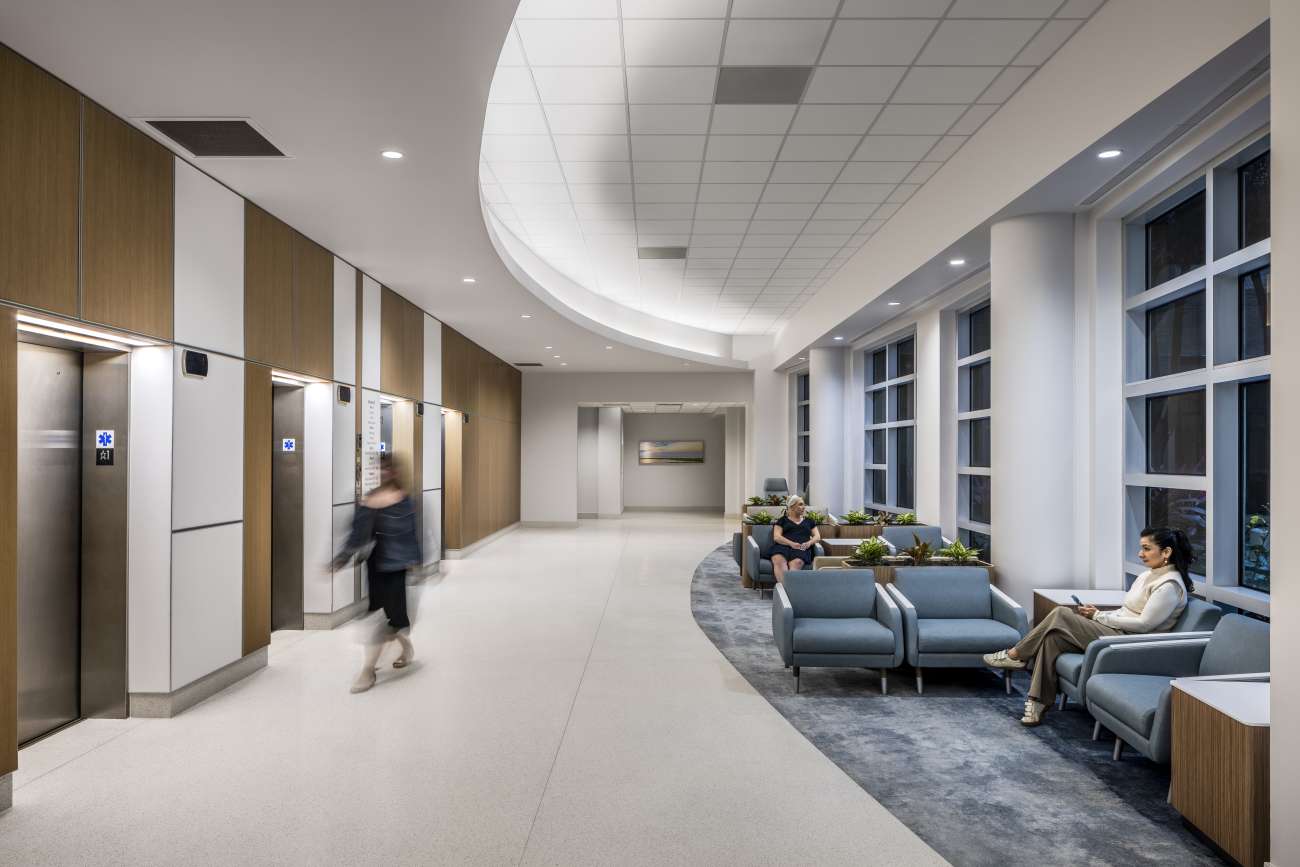
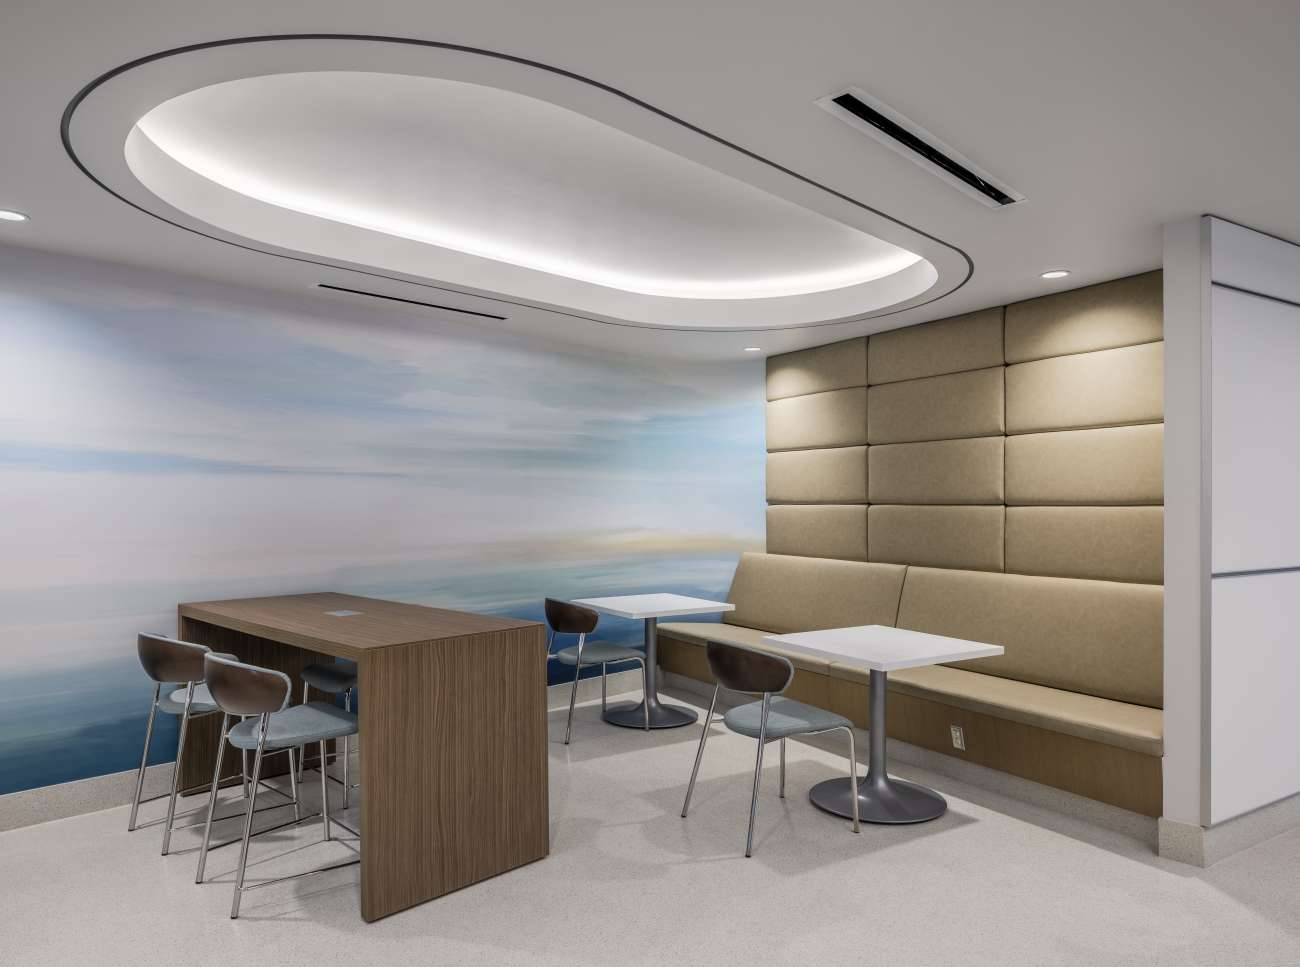
The design paired a clearer path from the entrance to the elevators with flexible seating for visitors waiting on their own or alongside loved ones. This beautiful renovation was planned around the hospital’s day-to-day operations so it could continue serving patients without interruption.
Location: Altamonte Springs, FL
Square footage: 12,600 sq ft.
Architecture & Design: RS&H
Photography: Chad Baumer
Sales Rep: Will Gaskins
 Basil
 X&O
 Hydra
 Kasura
 Kintra
 Bistro
 Nineteen20
 Evergreen