




Daly & Black Offices
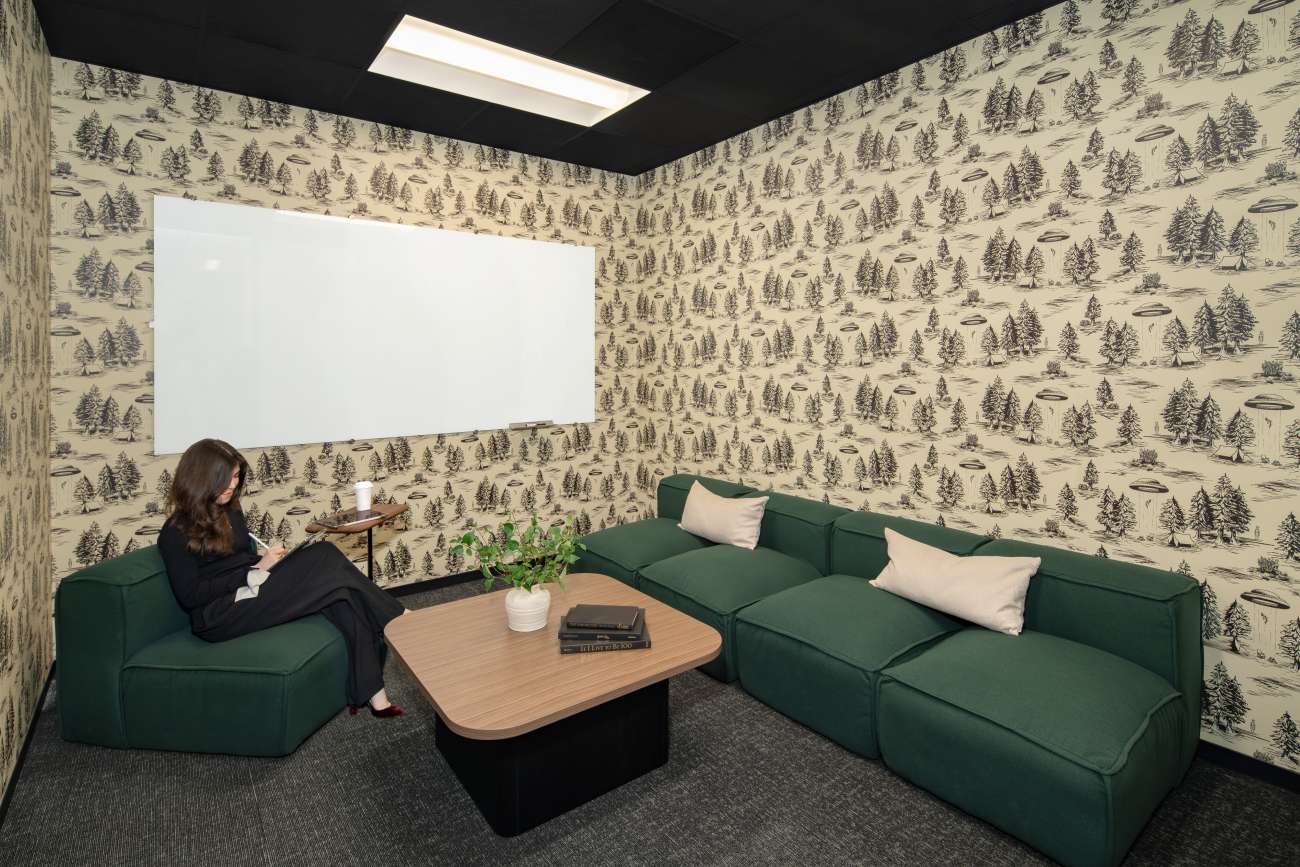
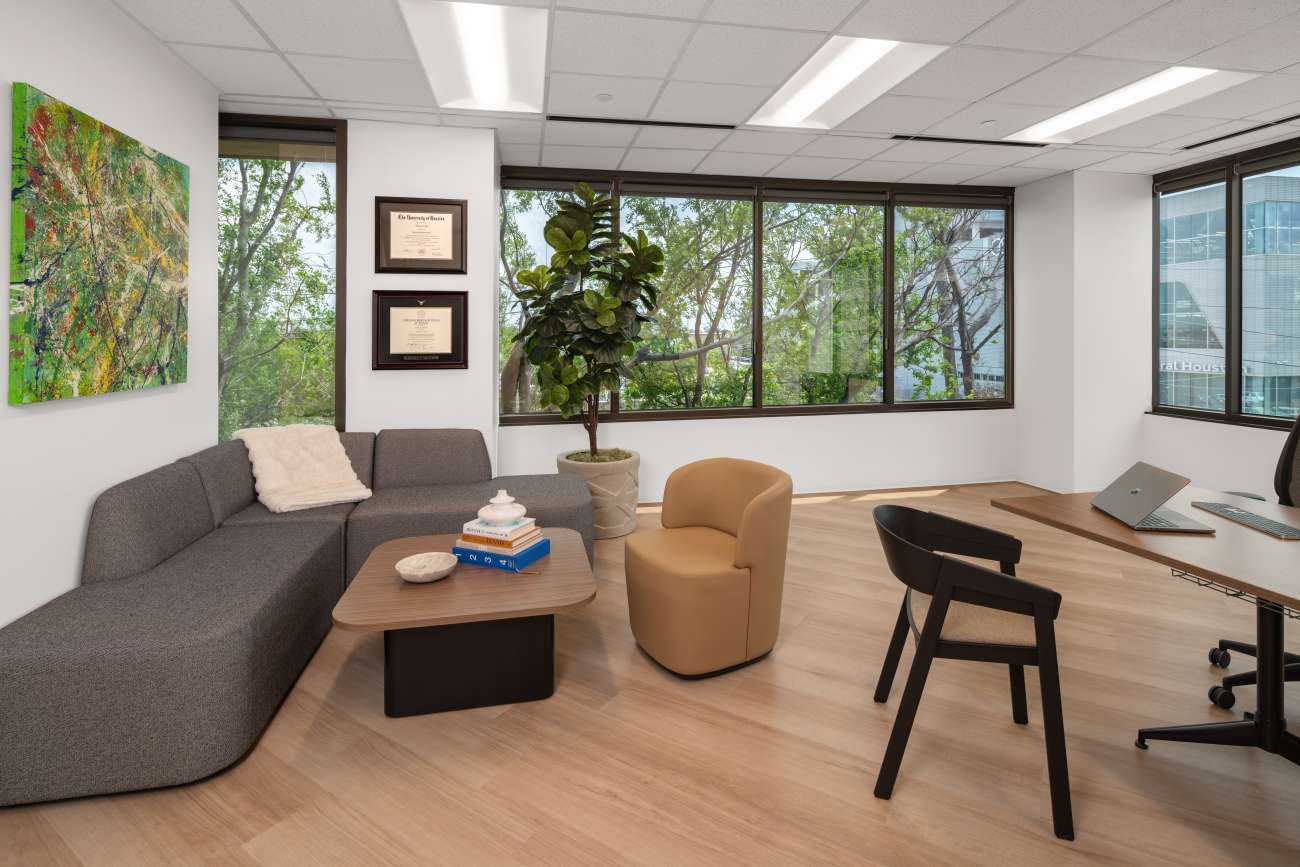
Designed by Abel Design Group, Daly & Black’s Houston office reimagines the traditional law firm through a more open, connected, and approachable workplace experience. The 18,322 square-foot space balances the privacy and focus required for legal work with opportunities for collaboration, gathering, and movement throughout the day.
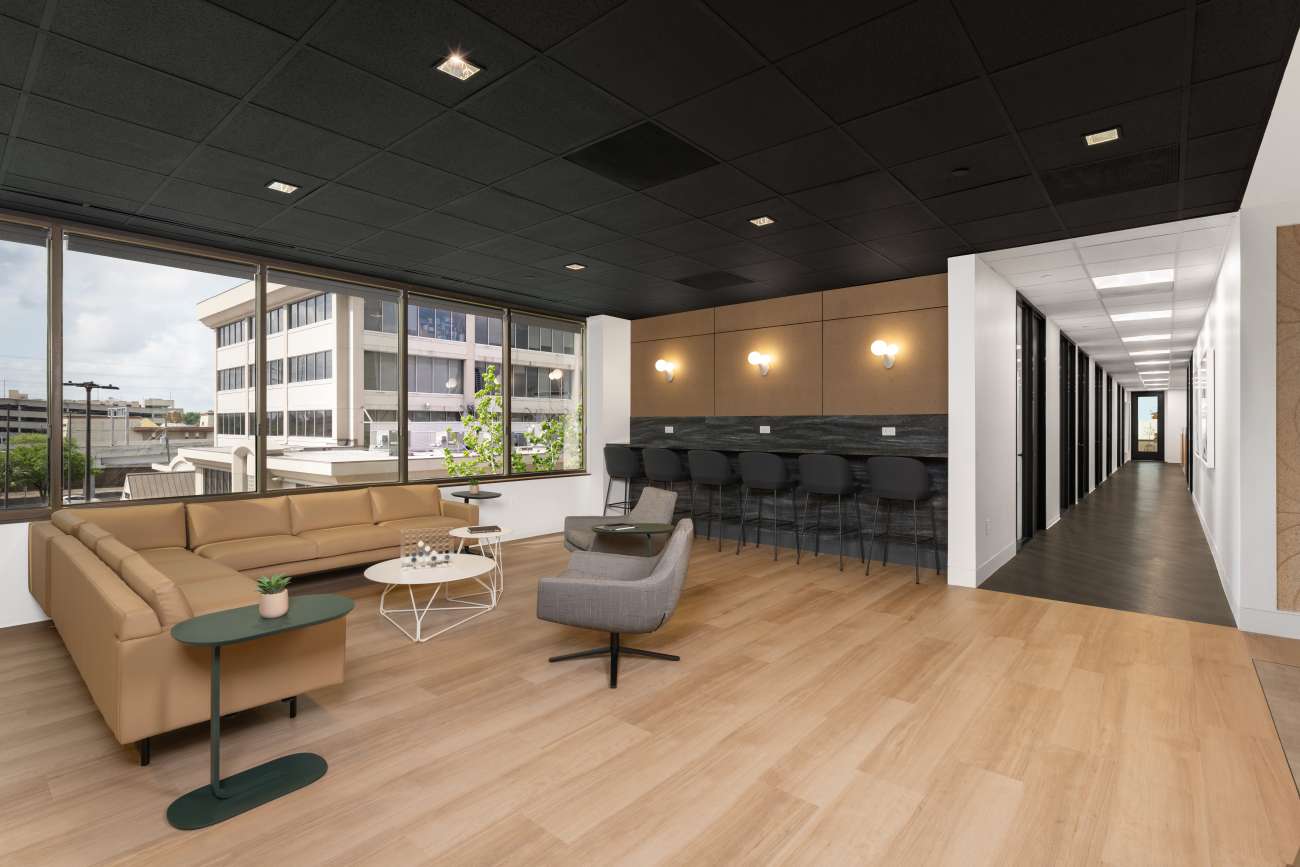
At the heart of the office, a spacious breakroom serves as more than a place to step away from work. Designed to transition between everyday use and larger gatherings, it creates a central destination where employees can connect, recharge, and come together as a team. Flexible furnishings and an open connection to surrounding areas allow the space to adapt as needs change throughout the day.
The result is a workplace that balances professionalism with personality, giving employees spaces to focus, collaborate, gather, and recharge while creating a stronger sense of connection throughout the office.
Location: Houston, TX
Design firm: Abel Design Group
Photography: Andy Phan Photography
 Ally
Ally
 Ally
Ally
 Hinchada
 Lona
Lona
 Rowen
Rowen