



- All
- Workplace
- Education
- Healthcare
- Hospitality
- Senior Living
- All
- Seating
- Tables
- Workspaces
- Flexible Architecture
- Accessories
- Acen
- Adjustable Monitor Arm
- Adler
- Agile
- Airus
- Ally
- Ani
- Ansel
- Applause
- Aptos
- Ardha
- Balance
- Basil
- Basket
- Beck
- Binny
- Bistro
- Blueprint
- Blush
- Bokeh
- Boone
- Boost
- Boost mini
- Boost+
- Boost+ Behavioral Health
- Boost+ pediatrics
- Brio
- Butterfly
- Cali
- Cambria
- Cate
- Chrys
- Cinque
- Classic
- Coact
- Coact lite
- Coop
- Coronado
- Cosíma
- Cubic
- Denro
- Dess
- Duke
- Elani
- Elara
- Element
- Eleven
- Eleven Wood
- Elide
- Ella
- Embrace
- Emmitt
- Evergreen
- Ezel
- Fleet
- Flexxy
- Gathr
- Genus
- Genus
- Genus HD
- Genus lite
- Harpin
- HB
- Hex
- Heya
- Heya footstool
- Heya retreat
- Hide
- Hinchada
- Hydra
- Ice
- Impulse
- In The Fold
- Insideout
- Interlude
- Intermix
- Intermix collaborative
- Intermix conference
- Intermix huddle
- Intermix planter
- Intermix screen
- Intermix storage
- Isle
- Kaleid
- Kasura
- Kintra
- Knack
- Kosa
- Kyte
- Lasata
- Lasata bariatric
- Lasata ortho
- Layer
- LeanTo
- Living Wall Planter
- Lona
- Lucia
- Lynx+
- Lynx+ dolly
- Maive
- Marco
- Maren
- Max
- Meeting Room
- Mention
- Metal patient ottoman
- Mile Marker.G2
- Mingle
- Modello
- Modern Amenity
- Modern Amenity
- Modern Amenity glider
- Modern Amenity three-position
- Monitor arm and docking
- Mya
- Mystique
- Nineteen20
- Noé
- Noho Move Chair
- Obee
- Obeya
- Offshore
- Orchestra
- Orchestra glider
- Orchestra mini
- Orchestra wingback
- Phone Booth
- Pillows
- Porter
- Pret
- Prologue
- PS-100
- PS-103
- PS-104
- PS-105
- PS-106
- PS-107
- PS-108
- PS-109
- PS-110
- PS-111
- PS-112
- PS-37/38
- PS-43
- PS-55
- PS-60W
- PS-66
- PS-67
- PS-68
- PS-69
- PS-70
- PS-71
- PS-74
- PS-75
- PS-77
- PS-78
- PS-81
- PS-85
- PS-91
- PS-92
- PS-93
- PS-99
- PSH-16PP
- Pulse
- Pur
- Puzzle
- Q-PS-69
- Q-PS-81
- Ramble
- Range
- Raya
- Realm
- Rein
- Rein+
- Rein+
- Reservoir
- Retrospect
- Revel
- Reverie
- Riff
- Riff shuffleboard
- Riff table tennis
- Riggs
- Roo
- Roo coat rack
- Roo planter
- Room L
- Room M
- Room S
- ROOM x Carolina Phone Booth
- Rory
- Rowen
- Rowen
- Rowen bench
- Rowen conversation
- Rule of Three
- Saven ottoman
- Saven rocker
- Scepter
- Seek
- Serony
- Serony Behavioral Health
- Serony easy access
- Silvr Ion Metal
- Silvr Ion Wood
- Skara
- Skid
- Sladr
- Slate
- Sleek
- Sofy
- Sorta
- Staks
- Staks Slide-Out Storage
- Strap
- Stray
- Stray physician's stool
- Tate
- The Acoustic Lounge
- Theatre
- Tilly
- Tobee
- Trace
- Vesta
- Vide
- Vienna
- Voyage
- Whisper
- Wireless Charging Unit
- Wyre
- X&O
- Y60.G2
- Zero
- Zonal
Case studies
We love to help people create incredibly welcoming, comfortable, and productive places. Read through a curated collection of recent case studies.
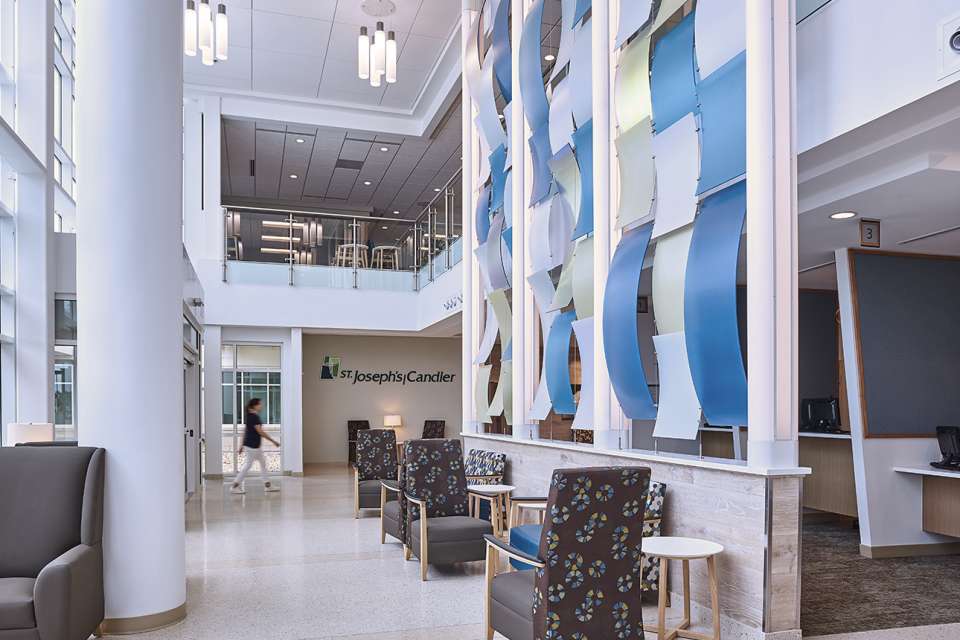


St. Joseph Candler/Ambulatory Services Hub was looking to create a patient-centered space to meet the variety of demands of their facility. The medical center houses areas for ambulatory surgery, robotic technology for non-invasive surgeries, imaging, urgent care, an OBGYM clinic, primary care, a shell space, and a tenet space. These diverse needs required furniture and design that would both support many needs and provide respite for waiting patients and guests. With the help of Gresham Smith, they constructed an inspiring, calming space full of natural light.
Location: Pooler, GA
Architecture firm: Gresham Smith
Interior design firm: Design Studio Blue
Photography: Sandy DeWitt




The Baptist Memorial Hospital in Crittenden had served a small rural community in West Memphis for years, but needed more space and resources to accommodate a growing number of patients. Despite these needs, they had an extremely limited budget to achieve all of the enhancements that they required. With the help of ESarch and Carolina, they created a new campus that included additional beds, a cancer center, a more efficient ED overflow system, an indoor-outdoor cafe, and a small chapel—all within budget. Today, the hospital can better serve both the medical staff and patients through their new, inviting and space-efficient space.
Location: West Memphis, TN
Design Firm/Architect: ESarch
Photographer: Chad Mellon


The UC Irvine Medical Center was looking to upgrade the Chao Comprehensive Digestive Disease Center by expanding clinical and support spaces as well as updating the style to feel more light, airy, and welcoming. With the help of Tangram and Tangram’s in-house designer, the team chose Carolina furniture to create cohesive waiting spaces for the newly renovated Center.
Despite the first floor waiting area’s long and thin dimensions, designers used flooring details both inside and out to create the illusion of no-boundaries, complete with floor-to-ceiling windows and the thin frame of Rule of Three seating. Today, the furniture and space maintain a fresh, uplifting place to help patients find more comfort and beauty in healing spaces.
Location: Orange County, CA
Architect: Perkins Eastman
Design: Pickett Design Associates
Photographer: Benny Chan





Moffitt McKinley Outpatient Center has helped accommodate the hospital’s growing needs. The facility offers numerous outpatient services, and patients experience a warm and inviting atmosphere. All five floors include large waiting areas that are multi-functional with soft seating, powered tables, game areas, etc. Themed fabric selections were used for way-finding on each floor and added to the overall inviting experience.



One of the pre-eminent challenges in designing the Inova Women’s Hospital and Inova Children’s Hospital was to create distinct yet complementary identities for each of these institutions sharing the same newly constructed building. OFS Brands offers an extensive, proven line of modern furniture appropriate for a wide range of healthcare spaces from patient rooms to waiting areas to cafés. OFS Brands furniture became part of the design concept, helping the team effectively create the desired soothing, spa-like feel of the women’s areas and highlight the bright, playful motif in the pediatric spaces.