



- All
- Education
- Workplace
- Healthcare
- Hospitality
- Senior Living
- All
- Seating
- Tables
- Workspaces
- Flexible Architecture
- Accessories
- Acen
- Adjustable Monitor Arm
- Adler
- Agile
- Airus
- Ally
- Ani
- Ansel
- Applause
- Aptos
- Ardha
- Balance
- Basil
- Basket
- Beck
- Binny
- Bistro
- Blueprint
- Blush
- Bokeh
- Boone
- Boost
- Boost mini
- Boost+
- Boost+ Behavioral Health
- Boost+ pediatrics
- Brio
- Butterfly
- Cali
- Cambria
- Cate
- Chrys
- Cinque
- Classic
- Coact
- Coact lite
- Coop
- Coronado
- Cosíma
- Cubic
- Denro
- Dess
- Duke
- Elani
- Elara
- Element
- Eleven
- Eleven Wood
- Elide
- Ella
- Embrace
- Emmitt
- Evergreen
- Ezel
- Fleet
- Flexxy
- Gathr
- Genus
- Genus
- Genus HD
- Genus lite
- Harpin
- HB
- Hex
- Heya
- Heya footstool
- Heya retreat
- Hide
- Hinchada
- Hydra
- Ice
- Impulse
- In The Fold
- Insideout
- Interlude
- Intermix
- Intermix collaborative
- Intermix conference
- Intermix huddle
- Intermix planter
- Intermix screen
- Intermix storage
- Isle
- Kaleid
- Kasura
- Kintra
- Knack
- Kosa
- Kyte
- Lasata
- Lasata bariatric
- Lasata ortho
- Layer
- LeanTo
- Living Wall Planter
- Lona
- Lucia
- Lynx+
- Lynx+ dolly
- Maive
- Marco
- Maren
- Max
- Meeting Room
- Mention
- Metal patient ottoman
- Mile Marker.G2
- Mingle
- Modello
- Modern Amenity
- Modern Amenity
- Modern Amenity glider
- Modern Amenity three-position
- Monitor arm and docking
- Mya
- Mystique
- Nineteen20
- Noé
- Noho Move Chair
- Obee
- Obeya
- Offshore
- Orchestra
- Orchestra glider
- Orchestra mini
- Orchestra wingback
- Phone Booth
- Pillows
- Porter
- Pret
- Prologue
- PS-100
- PS-103
- PS-104
- PS-105
- PS-106
- PS-107
- PS-108
- PS-109
- PS-110
- PS-111
- PS-112
- PS-37/38
- PS-43
- PS-55
- PS-60W
- PS-66
- PS-67
- PS-68
- PS-69
- PS-70
- PS-71
- PS-74
- PS-75
- PS-77
- PS-78
- PS-81
- PS-85
- PS-91
- PS-92
- PS-93
- PS-99
- PSH-16PP
- Pulse
- Pur
- Puzzle
- Q-PS-69
- Q-PS-81
- Ramble
- Range
- Raya
- Realm
- Rein
- Rein+
- Rein+
- Reservoir
- Retrospect
- Revel
- Reverie
- Riff
- Riff shuffleboard
- Riff table tennis
- Riggs
- Roo
- Roo coat rack
- Roo planter
- Room L
- Room M
- Room S
- ROOM x Carolina Phone Booth
- Rory
- Rowen
- Rowen
- Rowen bench
- Rowen conversation
- Rule of Three
- Saven ottoman
- Saven rocker
- Scepter
- Seek
- Serony
- Serony Behavioral Health
- Serony easy access
- Silvr Ion Metal
- Silvr Ion Wood
- Skara
- Skid
- Sladr
- Slate
- Sleek
- Sofy
- Sorta
- Staks
- Staks Slide-Out Storage
- Strap
- Stray
- Stray physician's stool
- Tate
- The Acoustic Lounge
- Theatre
- Tilly
- Tobee
- Trace
- Vesta
- Vide
- Vienna
- Voyage
- Whisper
- Wireless Charging Unit
- Wyre
- X&O
- Y60.G2
- Zero
- Zonal
Case studies
We love to help people create incredibly welcoming, comfortable, and productive places. Read through a curated collection of recent case studies.
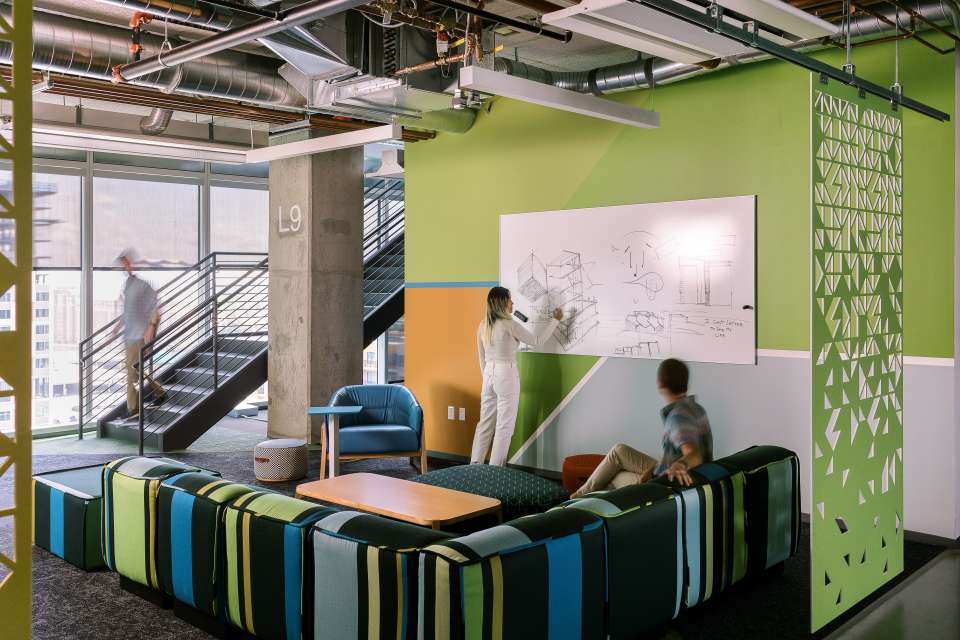


Georgia Institute of Technology’s Coda building facilitates interactions between start-ups, Fortune 500 companies, university affiliates, researchers, and students in the heart of Atlanta. With 26 different Georgia Tech user groups coming together under one roof, the university needed a space that could support a wide range of work styles while encouraging greater connection and collaboration across disciplines.
The project combines creative workplace design with cutting-edge research labs, comfortable communal spaces, industry event space, as well as unique retail concepts and restaurants/bars. Today, the Coda Building serves as a dynamic hub for research, technology, and education at Georgia Tech, creating opportunities for people across disciplines to come together, share ideas, and advance their work.
Location: Atlanta, GA
Design firm: ASD|SKY
Size: 291,000 sf
MEP Consultant: Newcomb + Boyd
Contractor: HITT Construction
Project Manager: Cushman & Wakefield
Photography: Gregg Willett




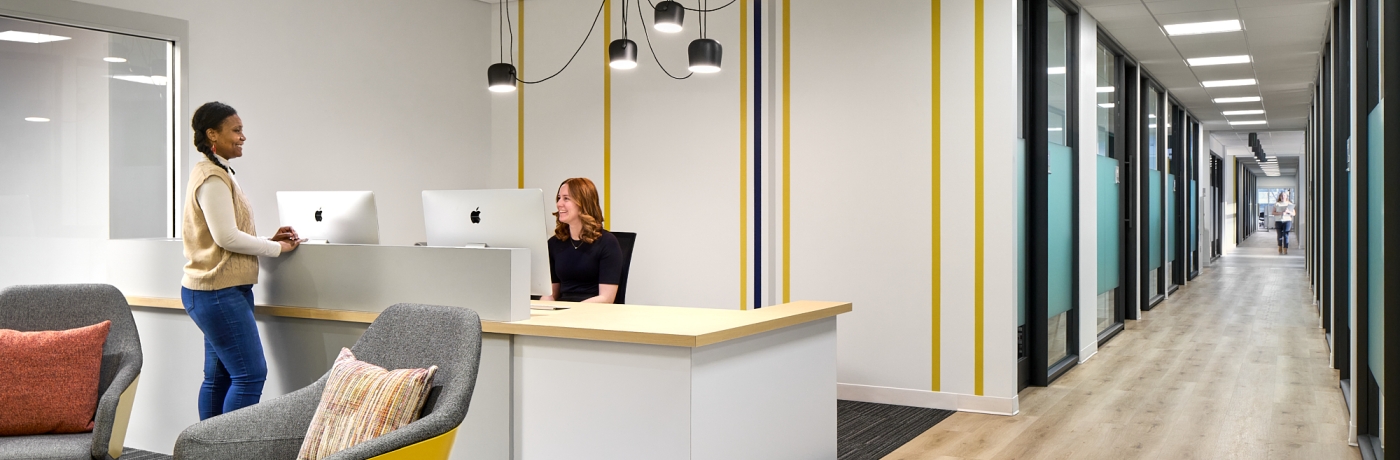


Florence-Darlington Technical College moved into The Continuum, a new 46,000 sf building constructed in partnership with The Darla Moore Foundation and Francis Marion University. Designed as a regional center for education and workforce development, the facility offers students a broad spectrum of educational options from technical certifications to traditional degrees. Together with the design team, they envisioned an educational system that could effectively support the needs of local businesses and empower students with practical skills to fit these roles. Today, the Continuum offers revolutionary educational opportunities to South Carolina.
Location: Lake City, SC
Architect: McMillan Pazdan Smith
Engineering: Seamon Whiteside
Ceiling + Wall solutions: Armstrong Ceilings
Construction: Thompson Turner Construction
Photographer: Kristopher Decker, Firewater Photography





The transformation of Arizona State University's Wilson Hall reflects the university's commitment to creating purposeful and innovative spaces that support its growing academic programs. The new five-story, 178,000-square-foot facility replaces the original 1956 residence hall, offering a blend of modern design and functionality. With 19 state-of-the-art classrooms, customizable balcony spaces, and shaded walkways, Wilson Hall is designed to meet the needs of today’s students and faculty while contributing to the vibrancy of the campus. The open "canyon" at the ground level creates an all outdoor flow for pedestrian traffic and fosters a sense of community in the heart of campus.
This ambitious project was made possible through the collaboration of multiple partners, including RSP Architects, Corporate Interior Systems, OFS and others. The design prioritizes sustainability and adaptability, ensuring that Wilson Hall remains a cornerstone of the ASU campus for decades to come. This collective effort highlights the power of partnerships in achieving ASU's vision of building spaces that inspire and support academic excellence.
Location: Tempe, AZ
Architect: RSP Architects
Construction: Holder Construction
Dealer: Corporate Interior Systems
Independent Rep Firm: Full Circle Arizona
Electrical: DP Electric
Field research: Langan
Photographer: Jason Rohner
Awards: LEED Silver
Square footage: 178,000 sf




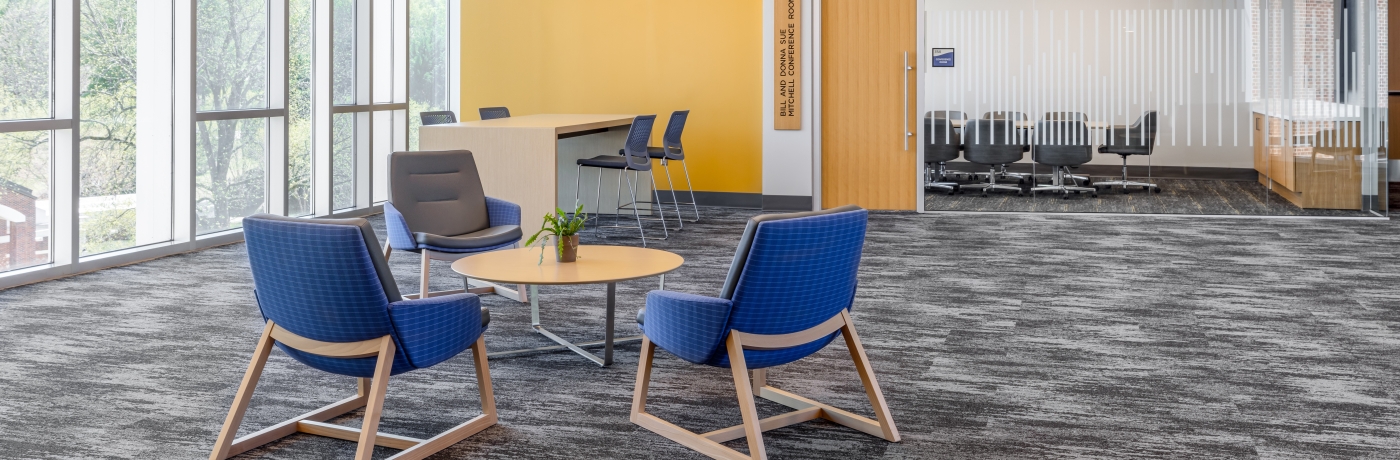


DLR Group was tasked with transforming the 2nd floor of an existing building on the University of Miami's campus into a vibrant student village that would support various student organizations. To start, DLR Group established interactive engagement sessions with the students and faculty themselves, as well as the University of Miami's Office of Design and Construction to discover how to best represent each group and support their individual needs.
The Whitten Center Student Village provides space for various cultural student organizations reflecting the vibrant community at the University of Miami. To best highlight each group, DLR Group turned to their in-house Experiential Graphics Team to create custom murals throughout the space. They also made sure to meet with each student org to choose a color palette and patterns that would best represent their unique cultural identities. The Village also houses the Office of Multicultural Student Affairs, the LGBTQ+ Student Center, the Graduate Student Organization, and the newly implemented Veteran Resource Center. Several open student lounges encourage collaboration and engagement between these groups and all students who pass through the Whitten Center.
“I am proud of many different things on the project, but my favorite part was seeing the joy and excitement on the students’ faces when they came in for the photoshoot.” - Karli Kronmiller, DLR Group
Location: Coral Gables, FL
Architecture/Design: DLR Group
Construction: Messam Construction
Carpet: Interface Flooring
University: University of Miami
Photography: Chad Baumer


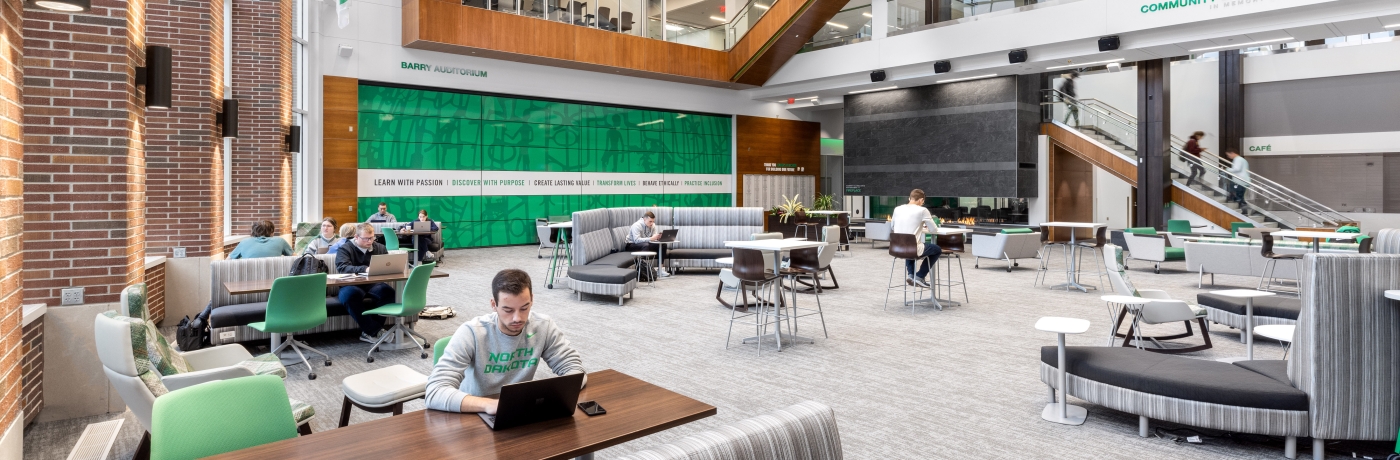


Aims Community College wanted to create a one-stop shop for their Greeley, Colorado campus, where students could come for a variety of resources. The Student Commons houses areas for enrollment, assessment, academic testing, transcript processing, advising, financial aid, and payment in one place, meaning it needed to support a variety of work styles and needs. In collaboration with Hord Coplan Macht, OfficeScapes, and the Aims Community College team, we created touchdown areas, meeting areas, and even focus spaces to support students throughout their journey.
Location: Greeley, CO
Rep Firm: SourceFour
Designer: Hord Coplan Macht
Dealer: OfficeScapes







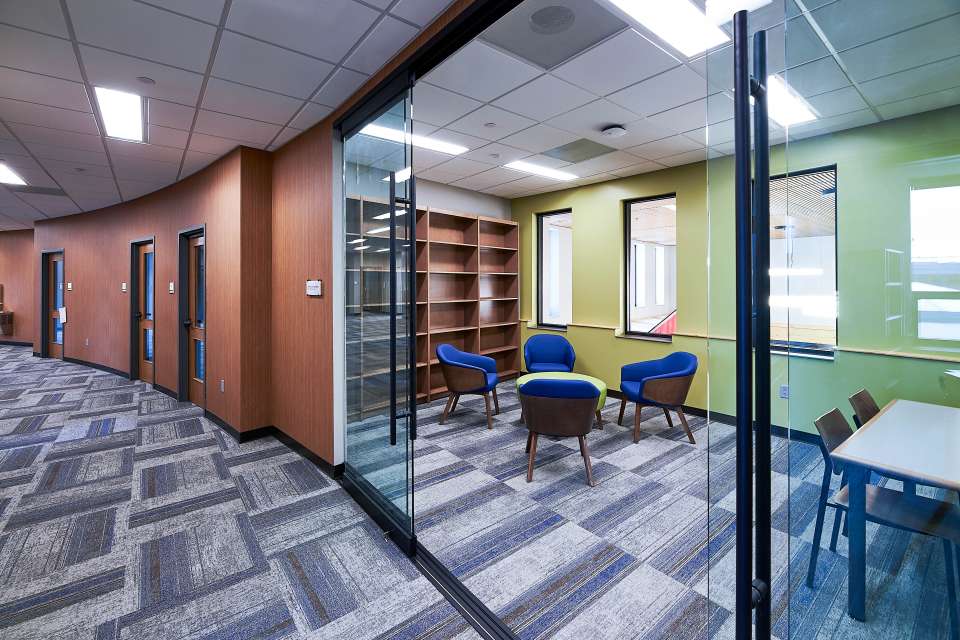
Step inside Huntingburg Public Library, in the heart of Southern Indiana. This library serves the residents of the area by providing resources to meet their educational, informational, and cultural needs. Inside, users can find adaptable places for connection, focus, or restoration. With beautiful natural light and thoughtful craftsmanship, the space offers flexible workspace for remote workers, students, and families.
Location: Huntingburg, IN








The new American Indian Hall at Montana State University represents a place of honor, recognition, restoration, and education on the university’s campus. Crafted in partnership with the vision of alumni Dennis Sun Rhodes and Jim Dolan, this new hall serves as a home for native students as well as office and educational space for the Department of Native American Studies.
Montana State University hosts over 800 Native American students, so this space, complete with a communal kitchen, drum room, classrooms, offices, Native art gallery, and a student commons provide space for students to study, connect, and build community. The hall also serves as a bridge between American Indians and other cultures on campus by welcoming visitors to explore art, find knowledge, explore gardens, interact with Indigenous wisdom, and more.
Shoutout to everyone who made this incredibly inspiring project possible, but especially Dennis Sun Rhodes, Jim Dolan, and local tribal elders, who guided the authentic design.
Location: Bozeman, Montana
Architect: Think1 Architects
Engineering: TSP
Contractor: Swank Enterprises
Dealer: Contract Design Associates
Rep Group: VPI Rep
Independent Contractor: Kath Williams + Associates


Designed in partnership with Sheehan Nagle Hartray Architects and BOS, the team worked together to unify three separate sections of the St. Charles Public Library to integrate with the original Carnegie Library (built in 1908). Today, the space is more user-friendly, incorporates more natural light, and includes meeting spaces, public seating, study rooms, and dedicated youth spaces. These enhancements foster a space where young and old can come to learn and create together. We were proud to provide furniture for bright pops of color throughout the beautiful architectural structure.
Location: St Charles, IL
Architect: Sheehan Nagle Hartray Architects
Dealer: BOS
Square Footage: 65,000 sf

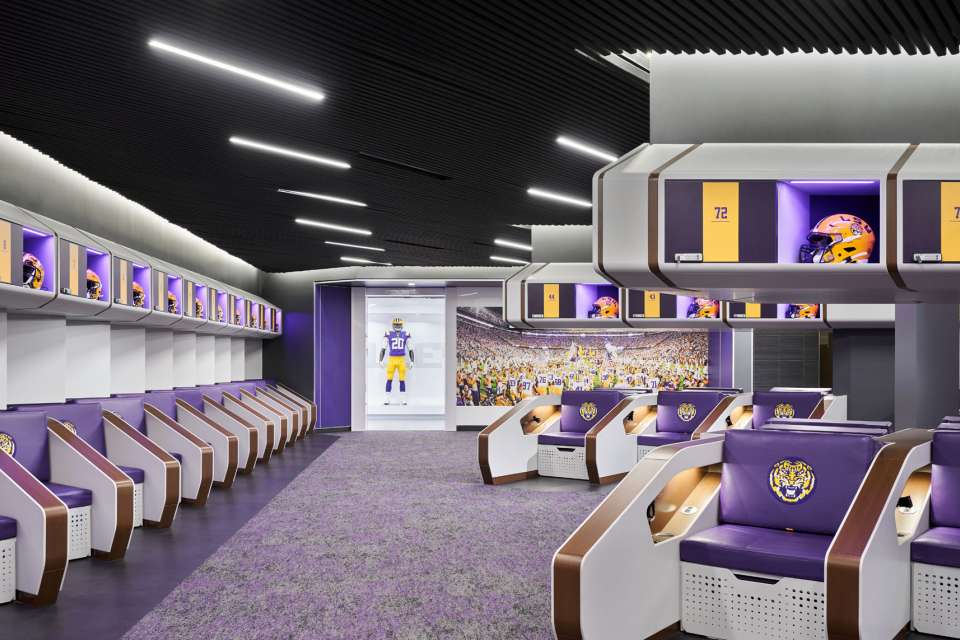


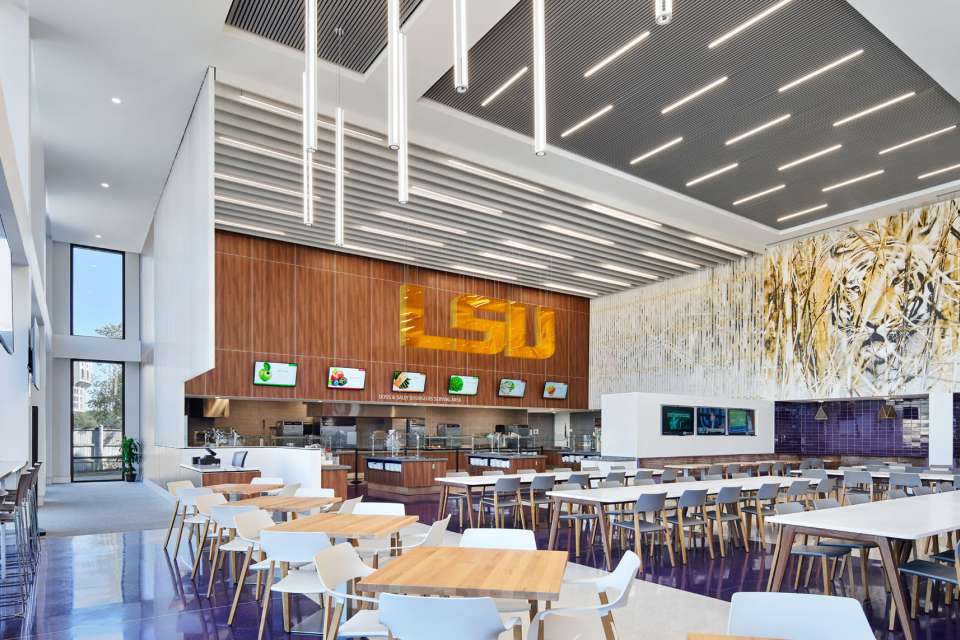
Louisiana State University wanted to create a place of respite and restoration for their football team, the Tigers. Together in collaboration with OFS, HNTB, AOS, and Arkel Constructors, they crafted custom lockers that convert from benches to beds, complete with power, storage, and privacy. They even added a lounge, weight room, theatre, nutritional facility, and pool to create an oasis for football players to connect and rejuvenate between games. We are proud to be a part of this multi-million dollar, state-of-the-art facility.
Location: Baton Rouge, Louisiana
Architect: HNTB Architecture
Photographer: Michael Robinson Photography


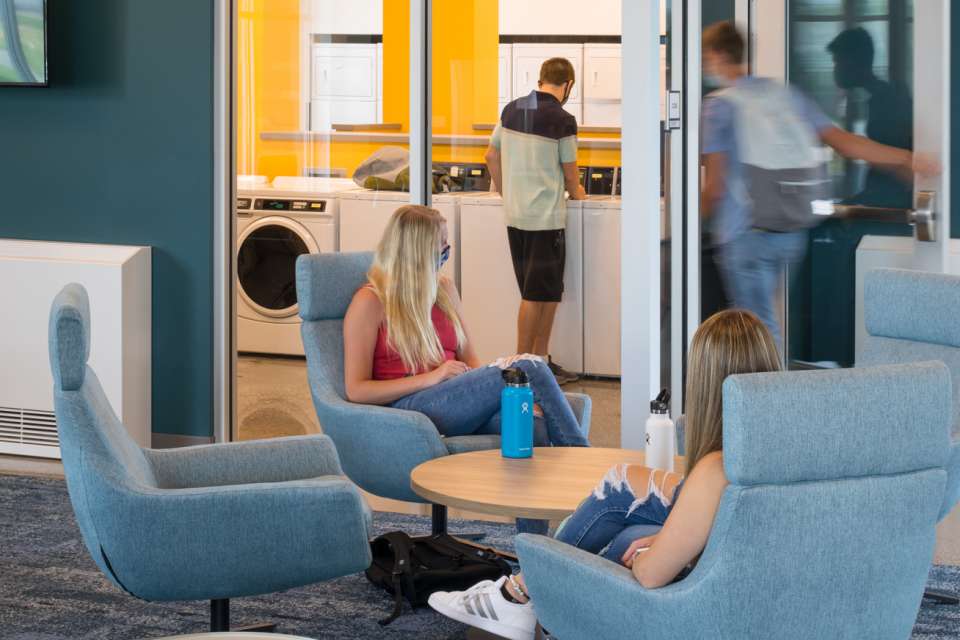
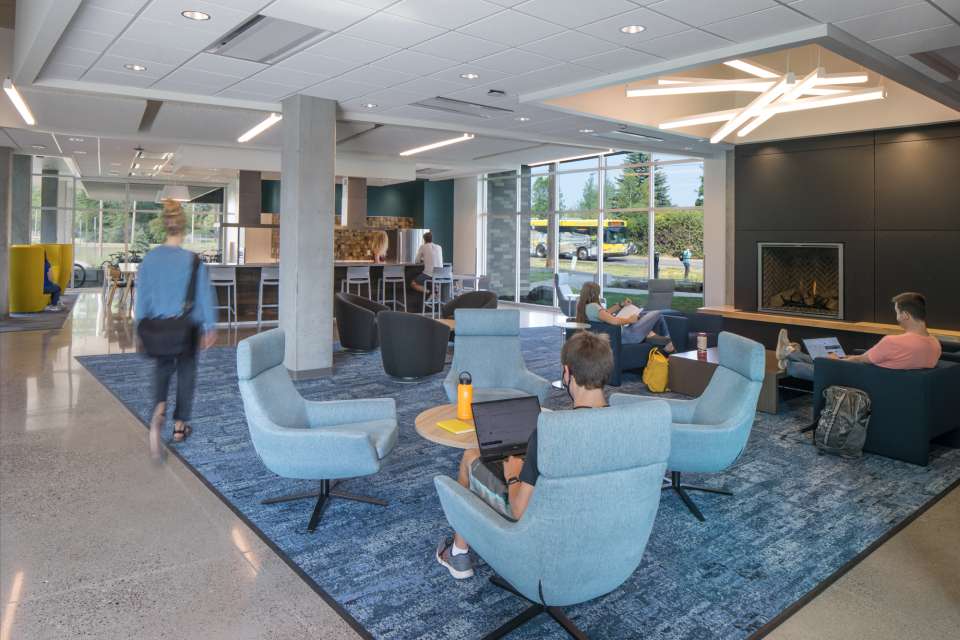
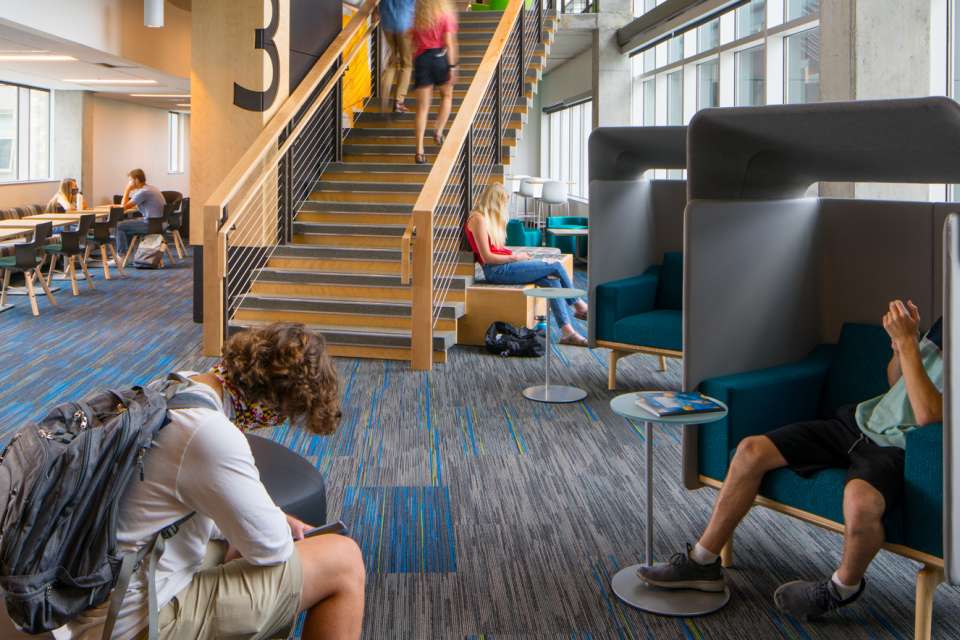
Montana State University sought to create a new residence hall for the campus, fostering a space for connection and focus for students. The building was designed with a smaller footprint and sustainability in mind, featuring solar panels and maximizing heat retention in winter. They also considered the best way to meet students' needs by creating a variety of different spaces, including study rooms, a central lobby, kitchen, lounge, and connection spaces throughout the residence hall. We were proud to collaborate with SMA Architects, Jackson Contractor Group, and NAC Architects to create a cohesive space for students to thrive.
Location: Bozeman, Montana
Architects: SMA Architects, NAC Architects
Dealer: Contract Design Associates, Missoula
Contractor: Jackson Contractor Group
Photographer: Lara Swimmer Photography


At NJ Institute of Technology the gargoyles preserved in the restoration of the Gothic Central King Building presented a challenge to the construction. Similarly OFS Brands’ solutions met the design challenge to support the technology requirements, respect the “academic gargoyles” and create an atmosphere where high thinking would be stimulated by the correlating furniture and finishes.