




- All
- Workplace
- Education
- Healthcare
- Hospitality
- Senior Living
- All
- Seating
- Tables
- Workspaces
- Flexible Architecture
- Accessories
- Acen
- Adjustable Monitor Arm
- Adler
- Agile
- Airus
- Ally
- Ani
- Ansel
- Applause
- Aptos
- Ardha
- Balance
- Basil
- Basket
- Beck
- Binny
- Bistro
- Blueprint
- Blush
- Bokeh
- Boone
- Boost
- Boost mini
- Boost+
- Boost+ Behavioral Health
- Boost+ pediatrics
- Brio
- Butterfly
- Cali
- Cambria
- Cate
- Chrys
- Cinque
- Classic
- Coact
- Coact lite
- Coop
- Coronado
- Cosíma
- Cubic
- Denro
- Dess
- Duke
- Elani
- Elara
- Element
- Eleven
- Eleven Wood
- Elide
- Ella
- Embrace
- Emmitt
- Evergreen
- Ezel
- Fleet
- Flexxy
- Gathr
- Genus
- Genus
- Genus HD
- Genus lite
- Harpin
- HB
- Hex
- Heya
- Heya footstool
- Heya retreat
- Hide
- Hinchada
- Hydra
- Ice
- Impulse
- In The Fold
- Insideout
- Interlude
- Intermix
- Intermix collaborative
- Intermix conference
- Intermix huddle
- Intermix planter
- Intermix screen
- Intermix storage
- Isle
- Kaleid
- Kasura
- Kintra
- Knack
- Kosa
- Kyte
- Lasata
- Lasata bariatric
- Lasata ortho
- Layer
- LeanTo
- Living Wall Planter
- Lona
- Lucia
- Lynx+
- Lynx+ dolly
- Maive
- Marco
- Maren
- Max
- Meeting Room
- Mention
- Metal patient ottoman
- Mile Marker.G2
- Mingle
- Modello
- Modern Amenity
- Modern Amenity
- Modern Amenity glider
- Modern Amenity three-position
- Monitor arm and docking
- Mya
- Mystique
- Nineteen20
- Noé
- Noho Move Chair
- Obee
- Obeya
- Offshore
- Orchestra
- Orchestra glider
- Orchestra mini
- Orchestra wingback
- Phone Booth
- Pillows
- Porter
- Pret
- Prologue
- PS-100
- PS-103
- PS-104
- PS-105
- PS-106
- PS-107
- PS-108
- PS-109
- PS-110
- PS-111
- PS-112
- PS-37/38
- PS-43
- PS-55
- PS-60W
- PS-66
- PS-67
- PS-68
- PS-69
- PS-70
- PS-71
- PS-74
- PS-75
- PS-77
- PS-78
- PS-81
- PS-85
- PS-91
- PS-92
- PS-93
- PS-99
- PSH-16PP
- Pulse
- Pur
- Puzzle
- Q-PS-69
- Q-PS-81
- Ramble
- Range
- Raya
- Realm
- Rein
- Rein+
- Rein+
- Reservoir
- Retrospect
- Revel
- Reverie
- Riff
- Riff shuffleboard
- Riff table tennis
- Riggs
- Roo
- Roo coat rack
- Roo planter
- Room L
- Room M
- Room S
- ROOM x Carolina Phone Booth
- Rory
- Rowen
- Rowen
- Rowen bench
- Rowen conversation
- Rule of Three
- Saven ottoman
- Saven rocker
- Scepter
- Seek
- Serony
- Serony Behavioral Health
- Serony easy access
- Silvr Ion Metal
- Silvr Ion Wood
- Skara
- Skid
- Sladr
- Slate
- Sleek
- Sofy
- Sorta
- Staks
- Staks Slide-Out Storage
- Strap
- Stray
- Stray physician's stool
- Tate
- The Acoustic Lounge
- Theatre
- Tilly
- Tobee
- Trace
- Vesta
- Vide
- Vienna
- Voyage
- Whisper
- Wireless Charging Unit
- Wyre
- X&O
- Y60.G2
- Zero
- Zonal
Case studies
We love to help people create incredibly welcoming, comfortable, and productive places. Read through a curated collection of recent case studies.
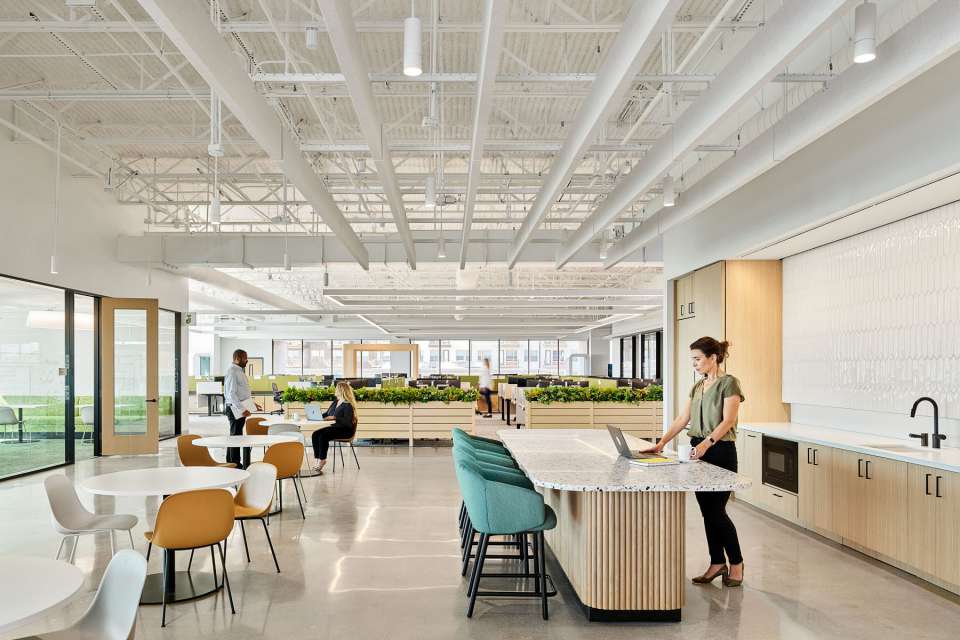


This local Dallas business supports the US housing finance system, ensuring reliable and affordable mortgage funds across the country. To match demand and growth, they decided to move their office across northern DFW to better assist their growing staff. Today, the new office houses over 500 employees, focusing on technology to aid hybrid conferencing, a variety of workspaces to encompass human needs, and dynamic design details that reflect the brand identity and provide easy wayfinding.
Wellness, engagement, and community were this company's top priority in welcoming their employees back to the office post-pandemic. Abundant natural light, biophilic elements, and a well-thought-out layout combine to foster a warm, dynamic environment that employees can be proud of.
Location: Plano, TX
Architect / Design: HOK
Graphics: ASI
Contractor: DPR Construction
Engineering: Telios Engineering
Dealer: Evenson Best


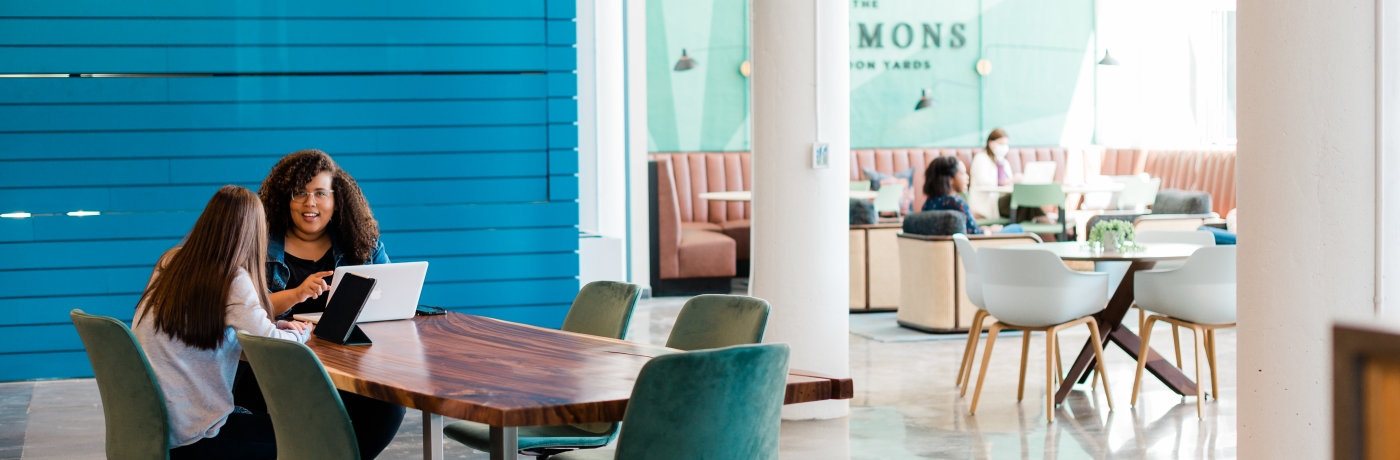


Located in Kansas City, this government office needed a refresh to create a homeful, up-to-date space for its employees to thrive. Together in partnership with Messerschmidt Inc and key designers from Kansas City, they designed a space that would help staff focus, connect, or discover according to their needs throughout the day. Combined with pops of color, easy access to power, a centralized cafe, and views of the city, this is a space for people to choose how they work best.
Location: Kansas City, MO
Designers: Heather Edwards, Kim Crane
Architect: GSA KC
Rep Group: Messerschmidt Inc.


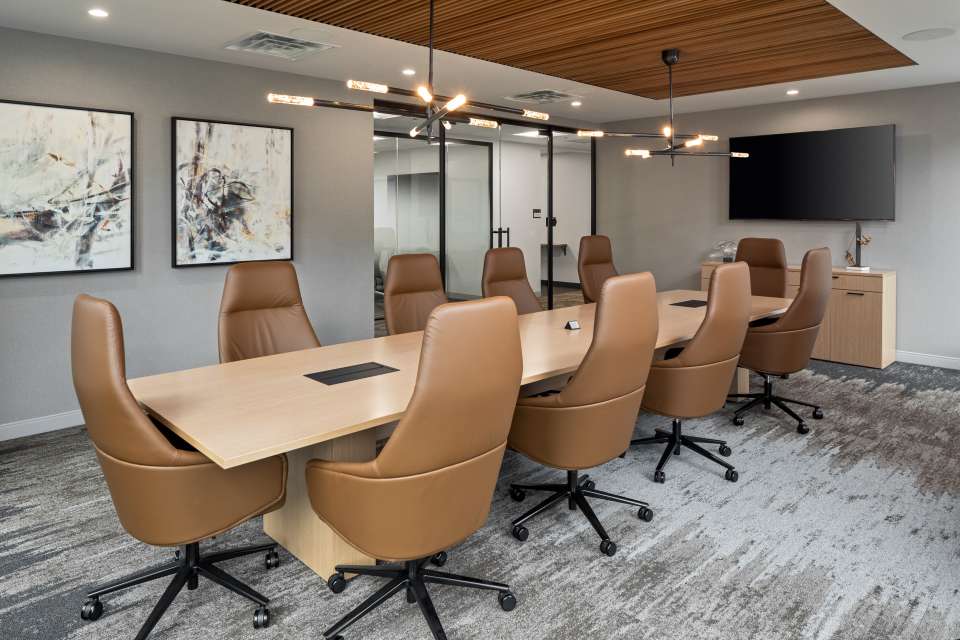


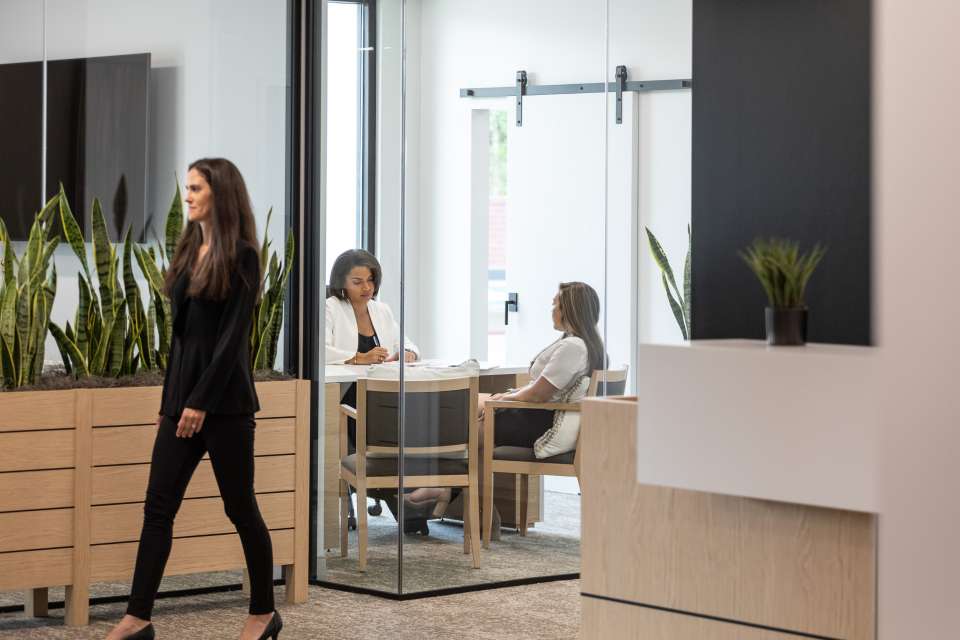

Strom Law’s Barrister Hall was designed as one of the first legal co-working communities. With over 10,000 square feet of flexible workspace, a variety of legal firms can come together in one office to share insights, innovate, and connect with others. Built with state-of-the-art technology and ample amenities, this space was designed to support the legal community however they work best. With spaces ranging from private offices to conference rooms to lounge areas, each member can choose what fits them.
Location: Columbia, SC
Rep Firm: Jack Fetner Associates
Designer/Dealer: F3 Concepts
Photography: Firewater Photography
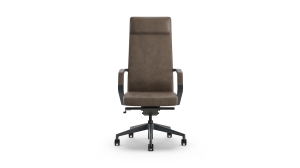


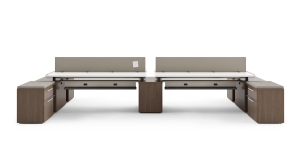
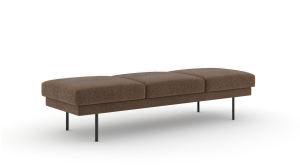
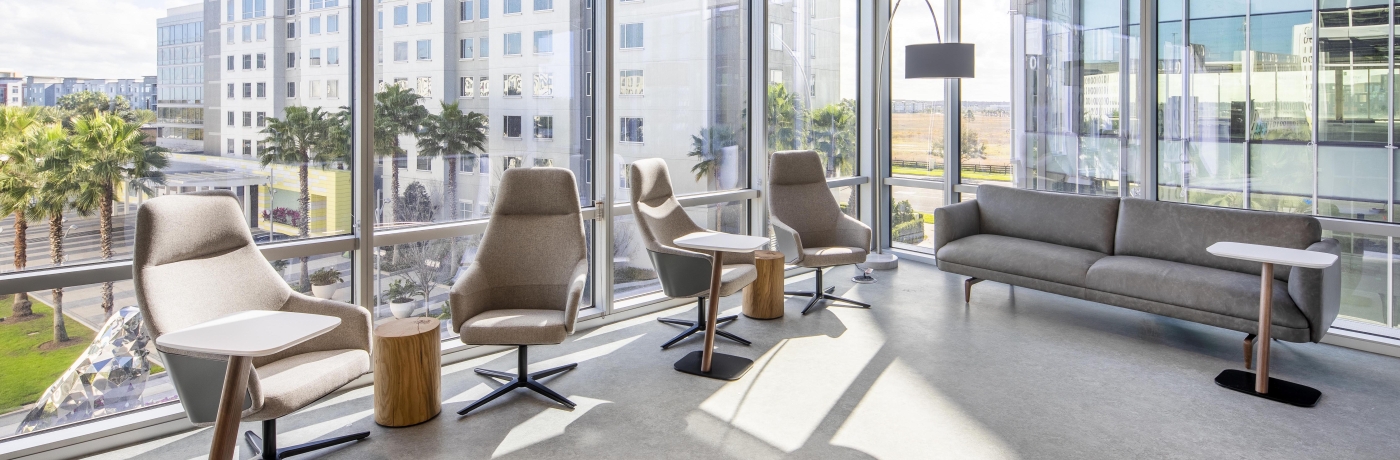

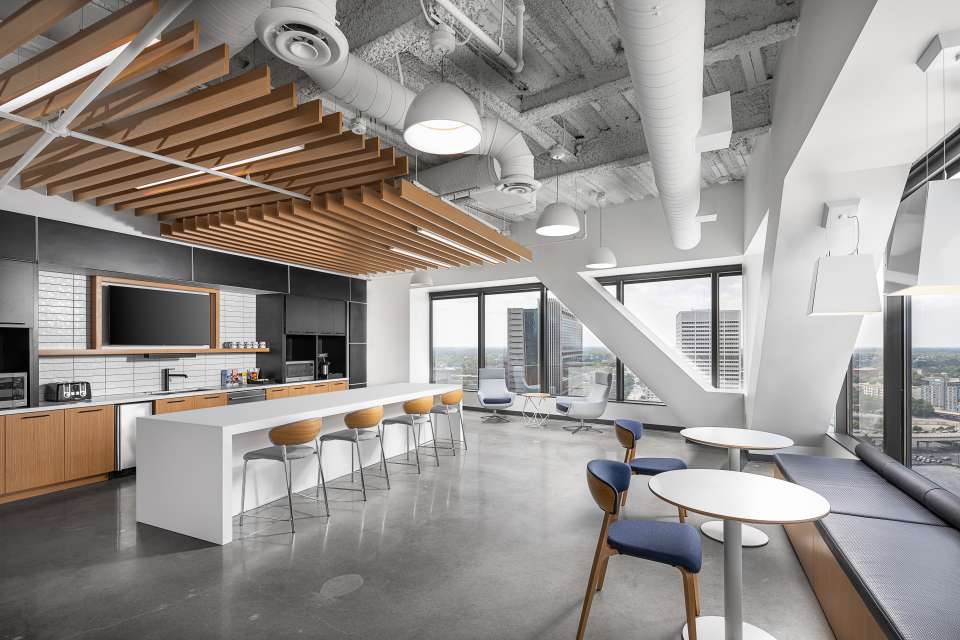
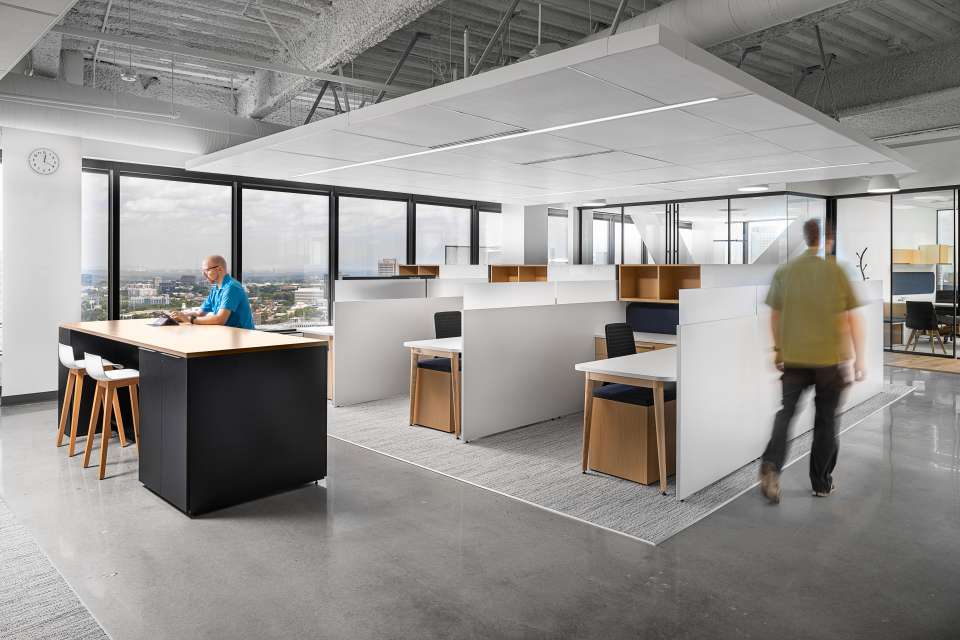

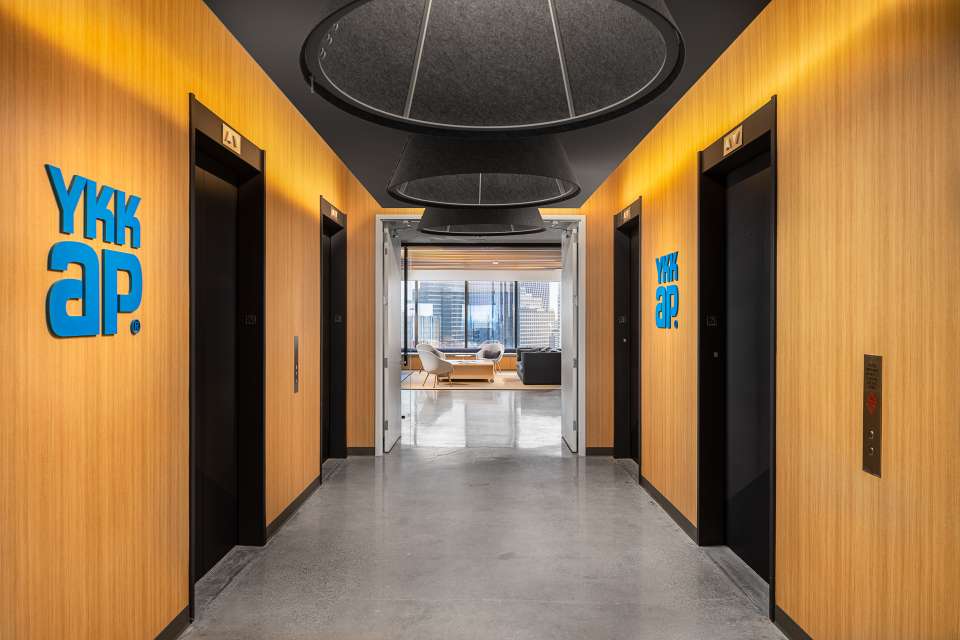
YKK AP America Inc is a technology-oriented manufacturer of commercial facade systems, residential doors, and windows. Their team builds upon the foundation of advanced engineering to provide innovative solutions. In partnership with Nelson Worldwide, they relocated their American headquarters to Atlanta, Georgia, imagining a space that would appeal to both current and future employees. The overall aesthetic of the space was curated to balance modern elements with timeless natural materials, featuring a color and material palette of warm earth tones.
Location: Atlanta, GA
Design/Architecture: Nelson Worldwide
Dealer: CWC Atlanta
Square footage: 20,000 sf



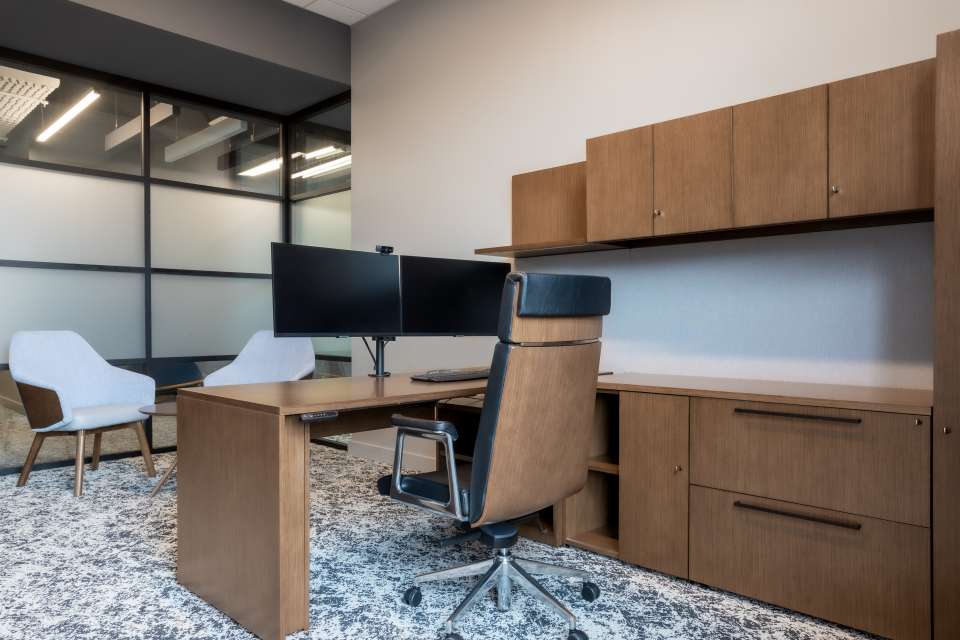

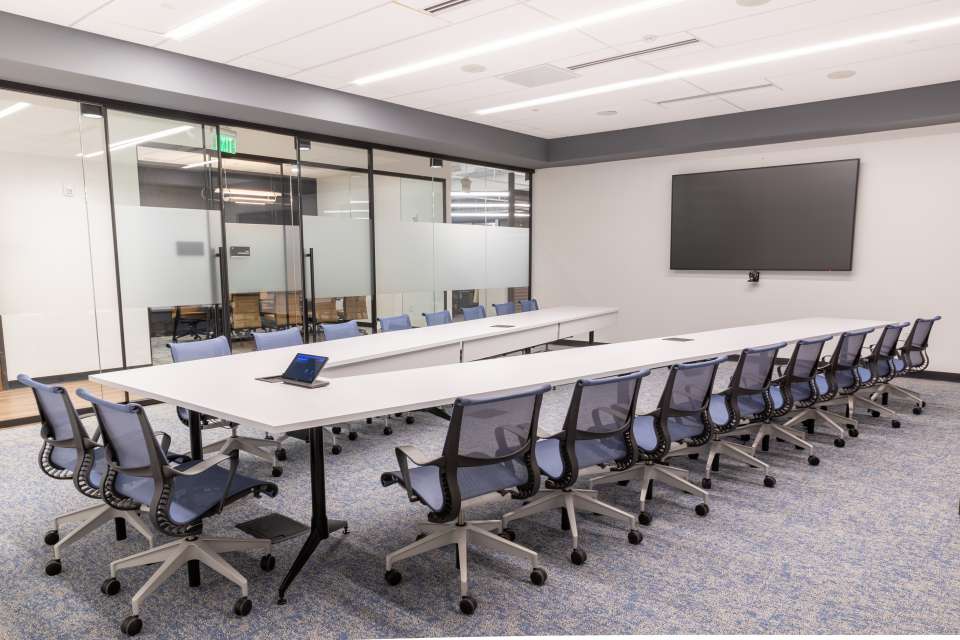


Colonial Pipeline needed a centralized, secure place for their headquarters after outgrowing their previous offices. They decided to build a new space to meet all their needs, supplying 630,000 square feet of office space. With dynamic design touches mimicking pipelines through the use of moss + lighting, the space carries brand touchpoints and beauty to inspire employees. The company also ensured plenty of flexible office space, including meeting rooms, private offices, multiple cafe areas, all equipped with extensive security to protect their work.
Location: Alpharetta, GA
Design + Architecture: Nelson
Dealer: CWC
Construction Manager: Savills / Nanci Love
Real Estate: CoStar Group
Photography: Sojourners Co.




Ameredev, an independent E&P company, sought to create a new office in Austin, TX, that would reflect Southwestern design inspired by the Permian Basin. Sixthriver chose finishes, art, accessories, plants, and more to mimic natural earth tones and textures. They even incorporated a cross-sectional map of the Permian Basin and successfully crafted a dynamic, sleek, contrasting, refined, and earthy space to reflect the client’s vision.
Location: Austin, TX
Design Firm: Sixthriver
Contractor: S Watts Group
Dealer: CORE Office Interiors
Construction: Compass PM Group
Photographer: Andrea Calo Photography



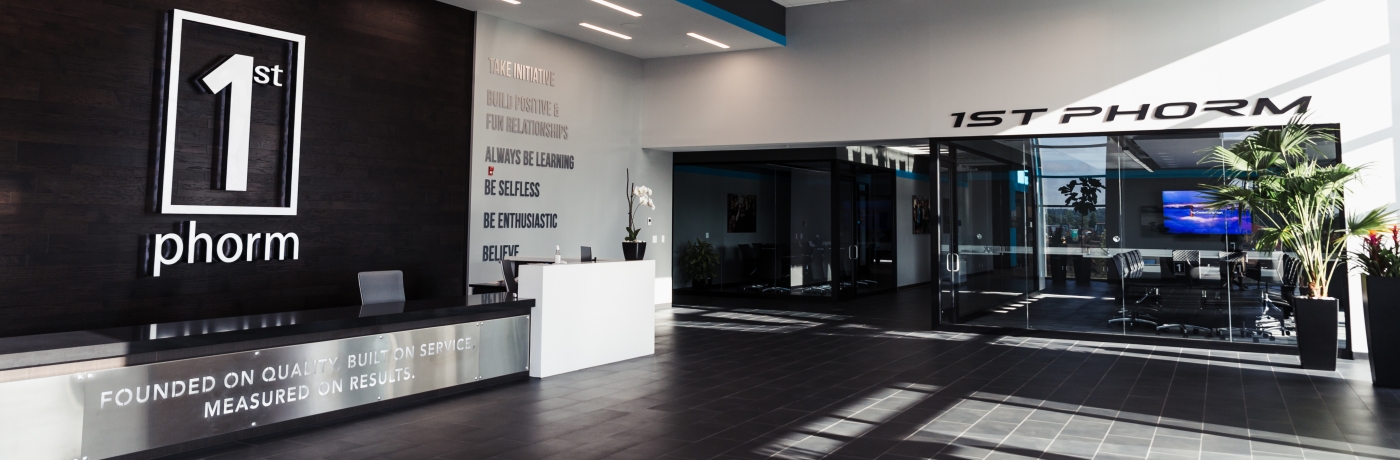


Berkadia wanted to renovate their space in Philadelphia, PA to create an Innovation Center, a hub for brainstorming, collaboration, and thought leadership. Located downtown near universities and "Innovation Row," they had the perfect location and support to do so. Together with Meyer Design, OFS, JLL, and D&R, they created soft architecture within the space to provide structure amidst high ceilings and open space. The variety of meeting spaces, from private focus areas to closed collaborative rooms, foster ideation and energizes employees to do their best work.
Location: Philadelphia, PA
Designer: Meyer Design
Architects: Jess Nixon, Debra Breslow
Commercial Real Estate: JLL
Contractors: D&R
Photographer: Jeffrey Totaro


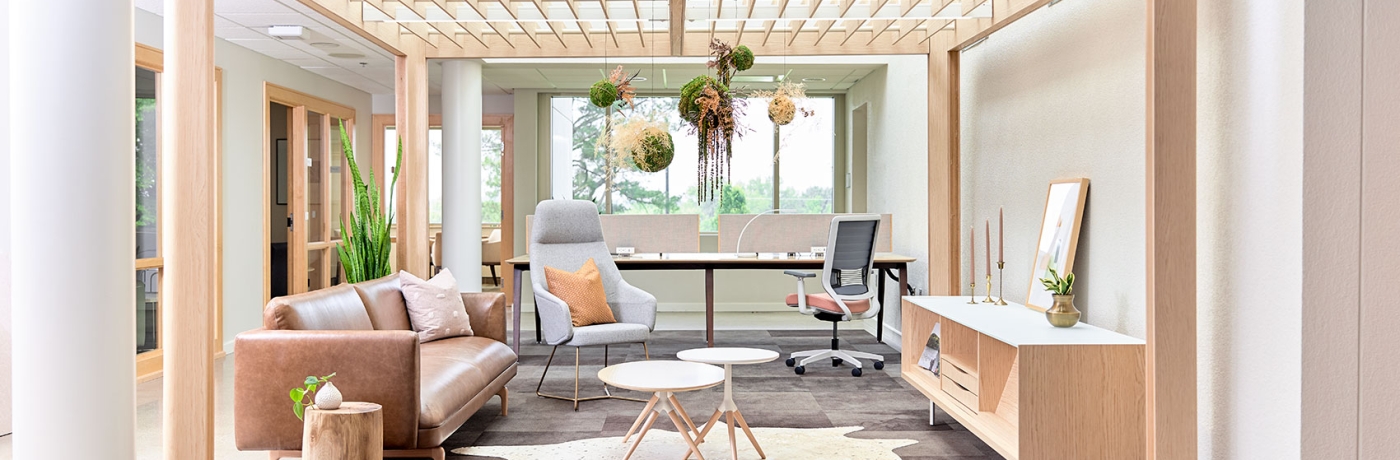


Leaders at ClosetMaid wanted to update their office building to create a more department-specific, modern space to better support the needs of each employee. With the help of HKS, Hunton Brady, and Common Sense Office Furniture, ClosetMaid chose OFS furniture to bring a warm, homeful feel to their updated office. Together with Hanson Construction, they brought their dream office to life, creating a space that blends modern and homeful, collaborative and private spaces, to help their employees do their best work.
Location: Ocala, FL
Designer: Common Sense Office Furniture
Architect: HKS Architects, Hunton Brady
Photographer: Chad Baumer


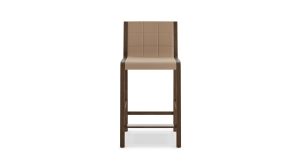


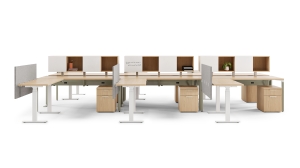
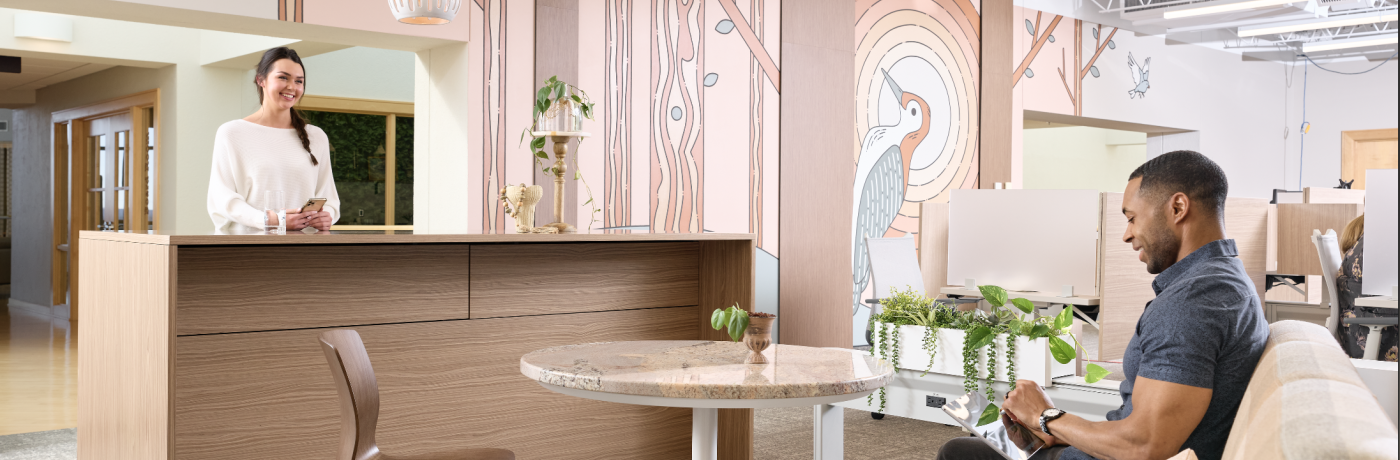


Restaurant 365 was growing, so they decided to expand their current building and reinvigorate their new space to best reflect their unique company culture of collaboration and creativity. With the help of an extensive team including members of Tilt by Design, SAA Architects, CDG Builders, The Irvine Company, Source COI, OFS, and more, they created a space full of natural light, pops of color, and a thoughtful combination of focus and collaboration spaces. The Restaurant365 team and employees were so thrilled and inspired by the space that they have even decided to expand further!
Location: Laguna Woods, CA
Design Firm: TiltbyDesign and SourceCOI
Architect: SAA Architects
Contractor: CDG Builders


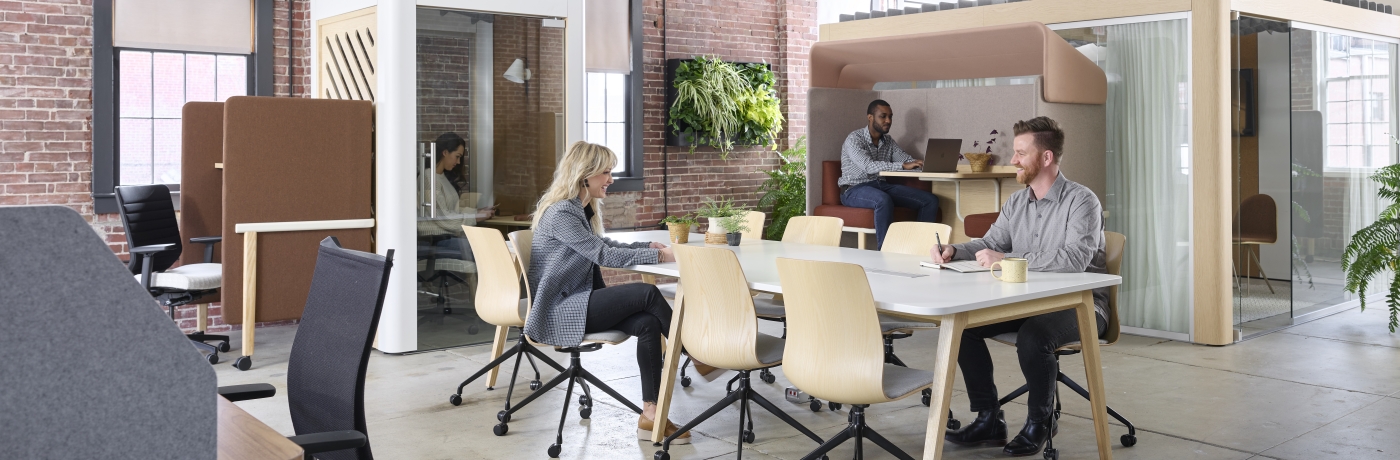


Deseret Digital Media was growing rapidly and wanted to accommodate their growing number of staff while staying inside the same office building. To help, Deseret Digital turned to OFS Interiors to help design and support a larger number of employees through better space planning and more wellness-focused solutions. Together with OFS, the team decided to switch to height-adjustable desks, increase collaborative spaces, and add design detail to give the office a more cohesive feel. Today, the Deseret Digital Media team more comfortably fits and finds value in their workspace.




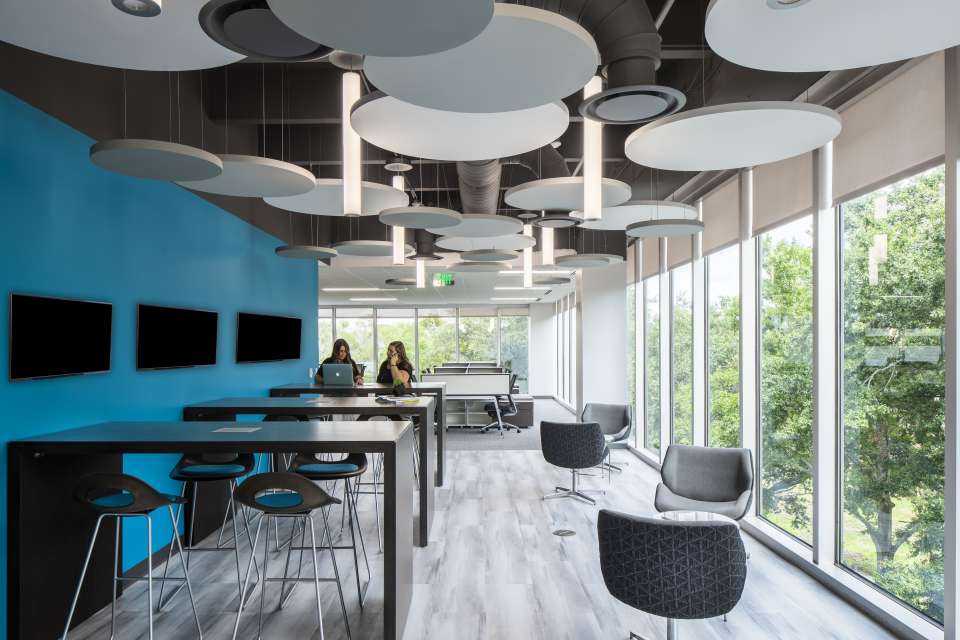
Wyndham Destinations wanted something fresh and new to support their employees and spur them into a bright future. To start, they enlisted the help of Baskervill Design and OFS to create a space that employs both pops of color and sophistication, enables both privacy and collaboration. Today, this initial 3rd-floor refresh has even developed into plans for the entire building, a testament to the success of the project.


Brinker International Inc. is an American multinational hospitality company that owns well-known restaurant chains like Chilis and Mangiano’s Little Italy. Based in Dallas, Texas, the company had remained in an old building. CEO of Brinker, Wyman Roberts sought to create a new, inspiring space for employees.
With the help of Cushman and Wakefield, they chose Cypress Waters for their new corporate office, a 4 story space on the edge of a lake, suited for 500 Brinker employees. “Our move to Cypress Waters allows us to build and custom design a new campus that provides an inspiring and collaborative environment for our BrinkerHeads.” Wyman Roberts states.
With the help of HKS Architects, OFS furniture, and more, they created a new, beautiful space full of color, collaboration spaces, natural light, and lakeside views. Here is a space where Brinker employees can love coming to work, find inspiration, and easily collaborate with peers to do their best work.
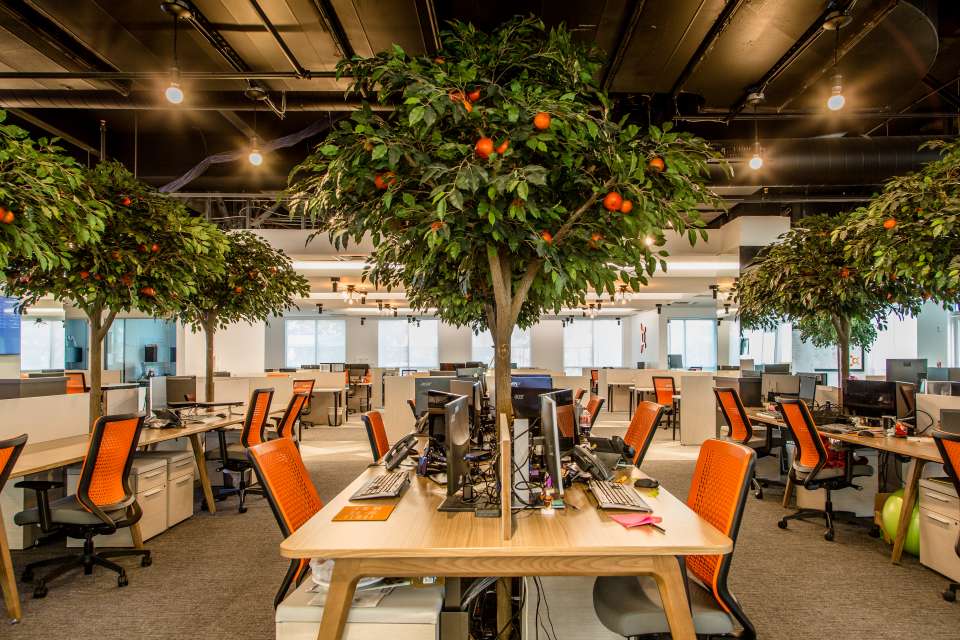


Orangetheory is a fitness franchise based out of Boca Raton, Florida. With fitness centers all around the world, Orangetheory provides group workouts with close attention from personal trainers. To bolster client energy and match branding, they pair bright colors with spaces for connection.
Orangetheory decided to update their headquarters to match the fresh, warm, and energetic feel of their fitness centers. Errez Design jumped at the challenge—deciding to play on the company name—Orangetheory—by placing orange trees throughout the office.
Errez Design chose to work with OFS for the warm and homeful feeling of Eleven wood workstations. To fit the orange trees inside, OFS created customized holes in the Eleven wood workstations for each tree to peek out. Next, bright orange Genus chairs were added to provide playful pops of color throughout the space. Today, the completed space provides employees with ample collaborative space, inspiration, and fun play areas for between-meeting breaks.


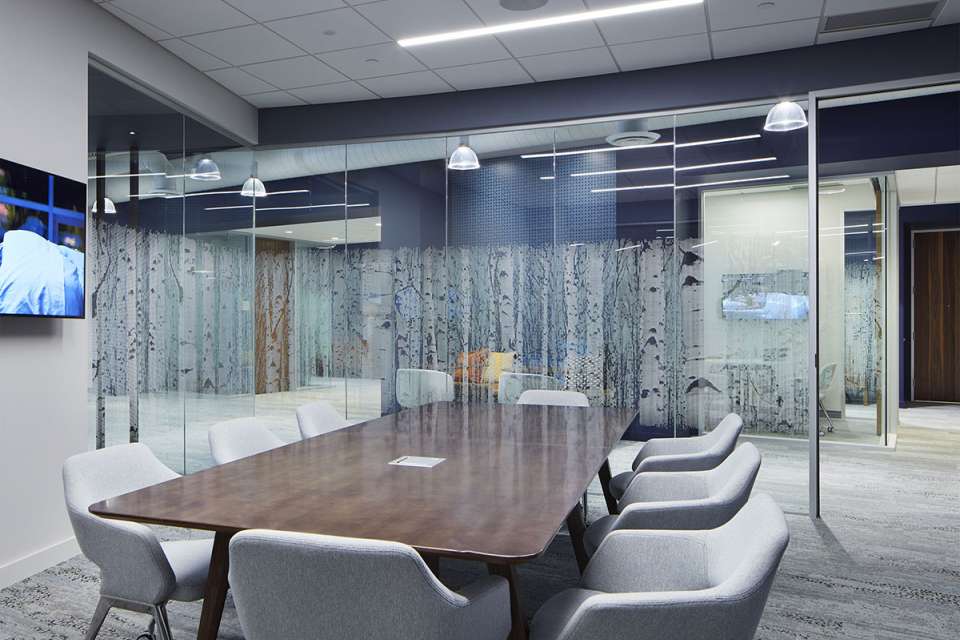
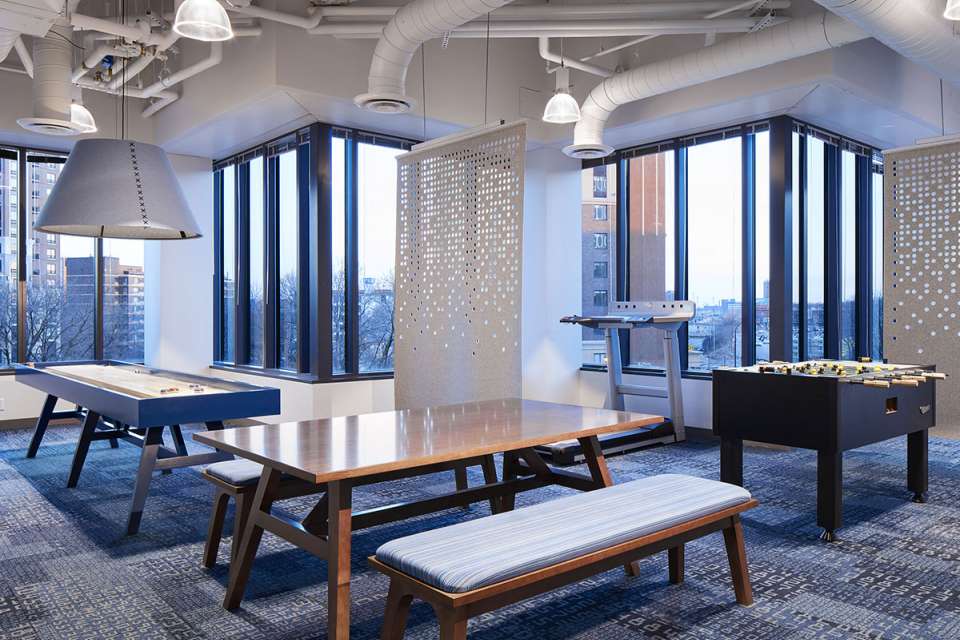
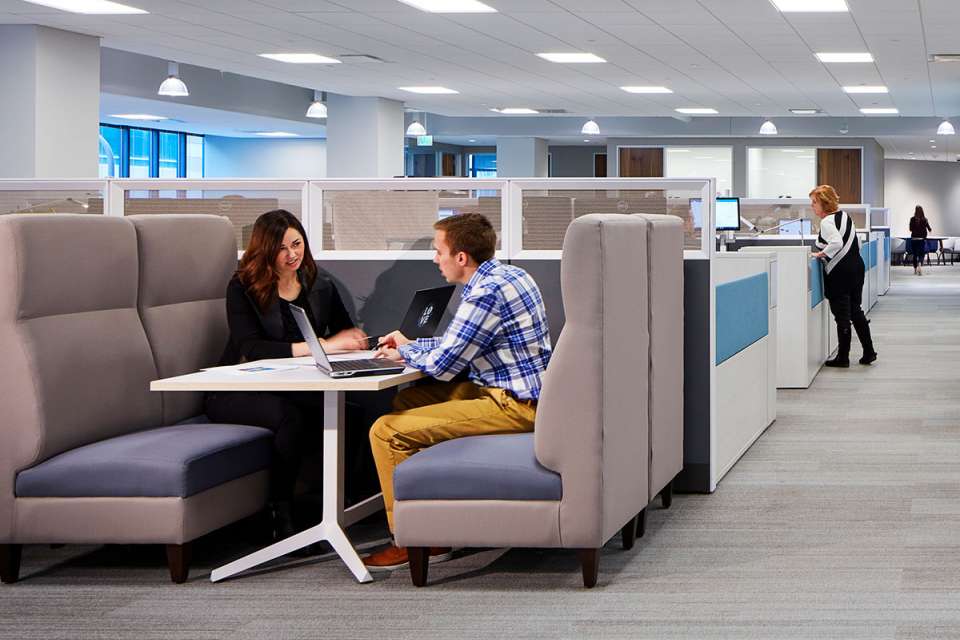
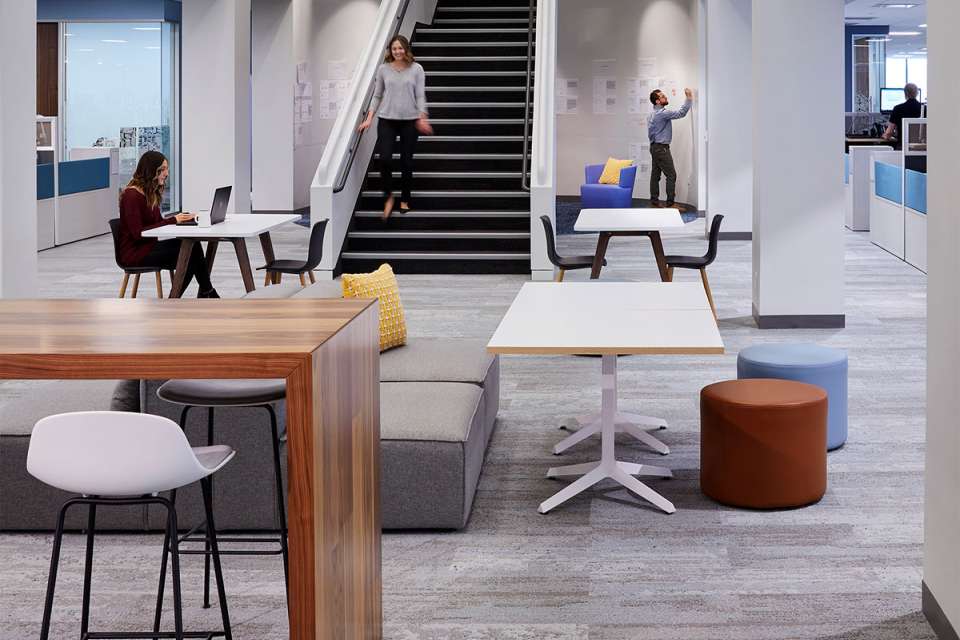
Sleep Number’s lease was up, so they decided to pair moving from a suburban neighborhood to downtown Minneapolis with a complete rebrand. They hoped that their new space could better reflect their identity and accommodate all employees comfortably despite smaller square footage. In order to do this, the HGA design team, Parameters, and OFS representative Ben Wagner worked together. Ultimately, Sleep Number and HGA decided to imagine the office like a city, small neighborhoods connected by avenues in between and centralized by a large plaza on each floor—all tied together by a soft Nordic palette. These spaces employed much more “we” space than “me” space, an adjustment, but driver of collaboration and connection. A long-standing friendship and an aligned vision led Sleep Number to choose OFS furniture for large portions of their ancillary space. Today, the new space not only encourages employee relationships and wellness, it inspires all who visit and reflects a hotel-open office feeling that captures the imagination and draws visitors in to learn more.


The North American Mission Board sought a space that better reflected their brand and supported their spatial needs. As a company that helps with church planting, training, and fundraising, they needed to move from private offices to a larger mix between open plan, private office, and collaborative third spaces. They reached out to Myrick Gurosky to help with the design, who also drew Hatcher Schuster into the picture. Hatcher Schuster, a design firm who frequently collaborates with OFS, invited the North American Mission Board team to the Atlanta OFS showroom.
At the showroom, the team was impressed with the combination of great pricing and design detail, falling especially in love with Staks—the perfect blend of collaborative and private workspaces. OFS also belongs to the National IPA contract, which provided a deeper discount—and better use of the NAMB budget. With the contract, extensive breadth of line, and relationship between Hatcher Schuster and OFS, it was the obvious solution. Today, the North American Mission Board team adores their new space as it better highlights the work that they do and supports their future endeavors.


For Source Four’s 35th anniversary, President Jeff Riley decided to revamp and rebrand by creating a new Denver OFS Showroom. They chose an 8,000 square foot space in the Golden Triangle, overlooking the Cherry Creek bike path. Located in the heart of downtown Denver, it provides easy access for the design community and an incredible space for the growing Source Four team. This new space also integrates WELL concepts and Activity Based Design principles to encourage team productivity. In-house designer Haley Koci and the Source Four team came up with a homeful, warm, rich color palette and inviting space design to make the new showroom their own.
Source Four has partnered with OFS for 29 years, aligning on shared culture and family values, and enjoying the breadth and versatility of OFS products. Thus, Source Four immediately chose OFS Furniture wherever possible. The team created several different types of spaces: third space, private office, open plan, and a semi-private office. Source Four’s space also displays a mix of blended modern, conventional design and technology. This not only served as the perfect “home” workspace for associates but provides a great resource for clients to observe the expansive product offerings in an inspirational and compelling space.
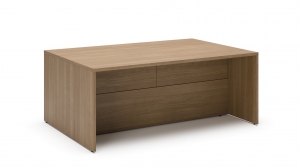
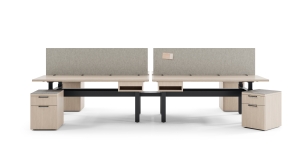


The Foundation for Individual Rights in Education (FIRE) sought to create a versatile space that accentuated their location behind Independence Hall. This space needed to seamlessly transition from an open plan to private offices, including spaces for entertainment, connection, and focus.
Despite their variety of needs, Meyer Design sought an efficient and cost effective solution that could accommodate limited design hours. OFS Brands’ array of space solutions and National IPA contract proved perfect to craft a functional, beautiful, and personalized space that went beyond their expectations.
By using the National IPA contract which offers a great pricing structure, there was no reason to send the furniture package to bid. This allowed the design team the time and freedom to fully specify one manufacturer and delve deep into the options they had to offer. The time typically allocated to bidding could now be spent paying attention to details within the design. The overall project was a success and the client is very happy! - Deb Breslow, Principal at Meyer Design


CMA, the Country Music Association, is a tight knit firm with a passion for people and culture. The flexibility of Staks allowed CMA to tailor their furniture to meet their unique requirements. Staks’ ability to offer the privacy and functionality of the conventional workstation, but expressed through a light scale more homeful aesthetic was a way for CMA to show their commitment to their people and how important the workplace is to their culture.